Property Access
Road Responsibility: PublicMaintainedRoad
Appliances & Equipment
Dryer, Dishwasher, ElectricCooktop, Disposal, IceMaker, Microwave, Refrigerator, RefrigeratorWithIceMaker, Washer
Building
Built in 2003, Living area: 1698.0, Building faces East, 1 storey, Levels: Two, Entry level: 2, Construction Materials: Block, Concrete, Stucco
Community
24 units in community, Gated, StreetLights
Cooling
CentralAir, Electric
Disclosures
RvRestrictions
Exterior Features
Fence, SecurityHighImpactDoors, SprinklerIrrigation
Floors
Carpet, Laminate, Tile, Wood
Home Owner's Association
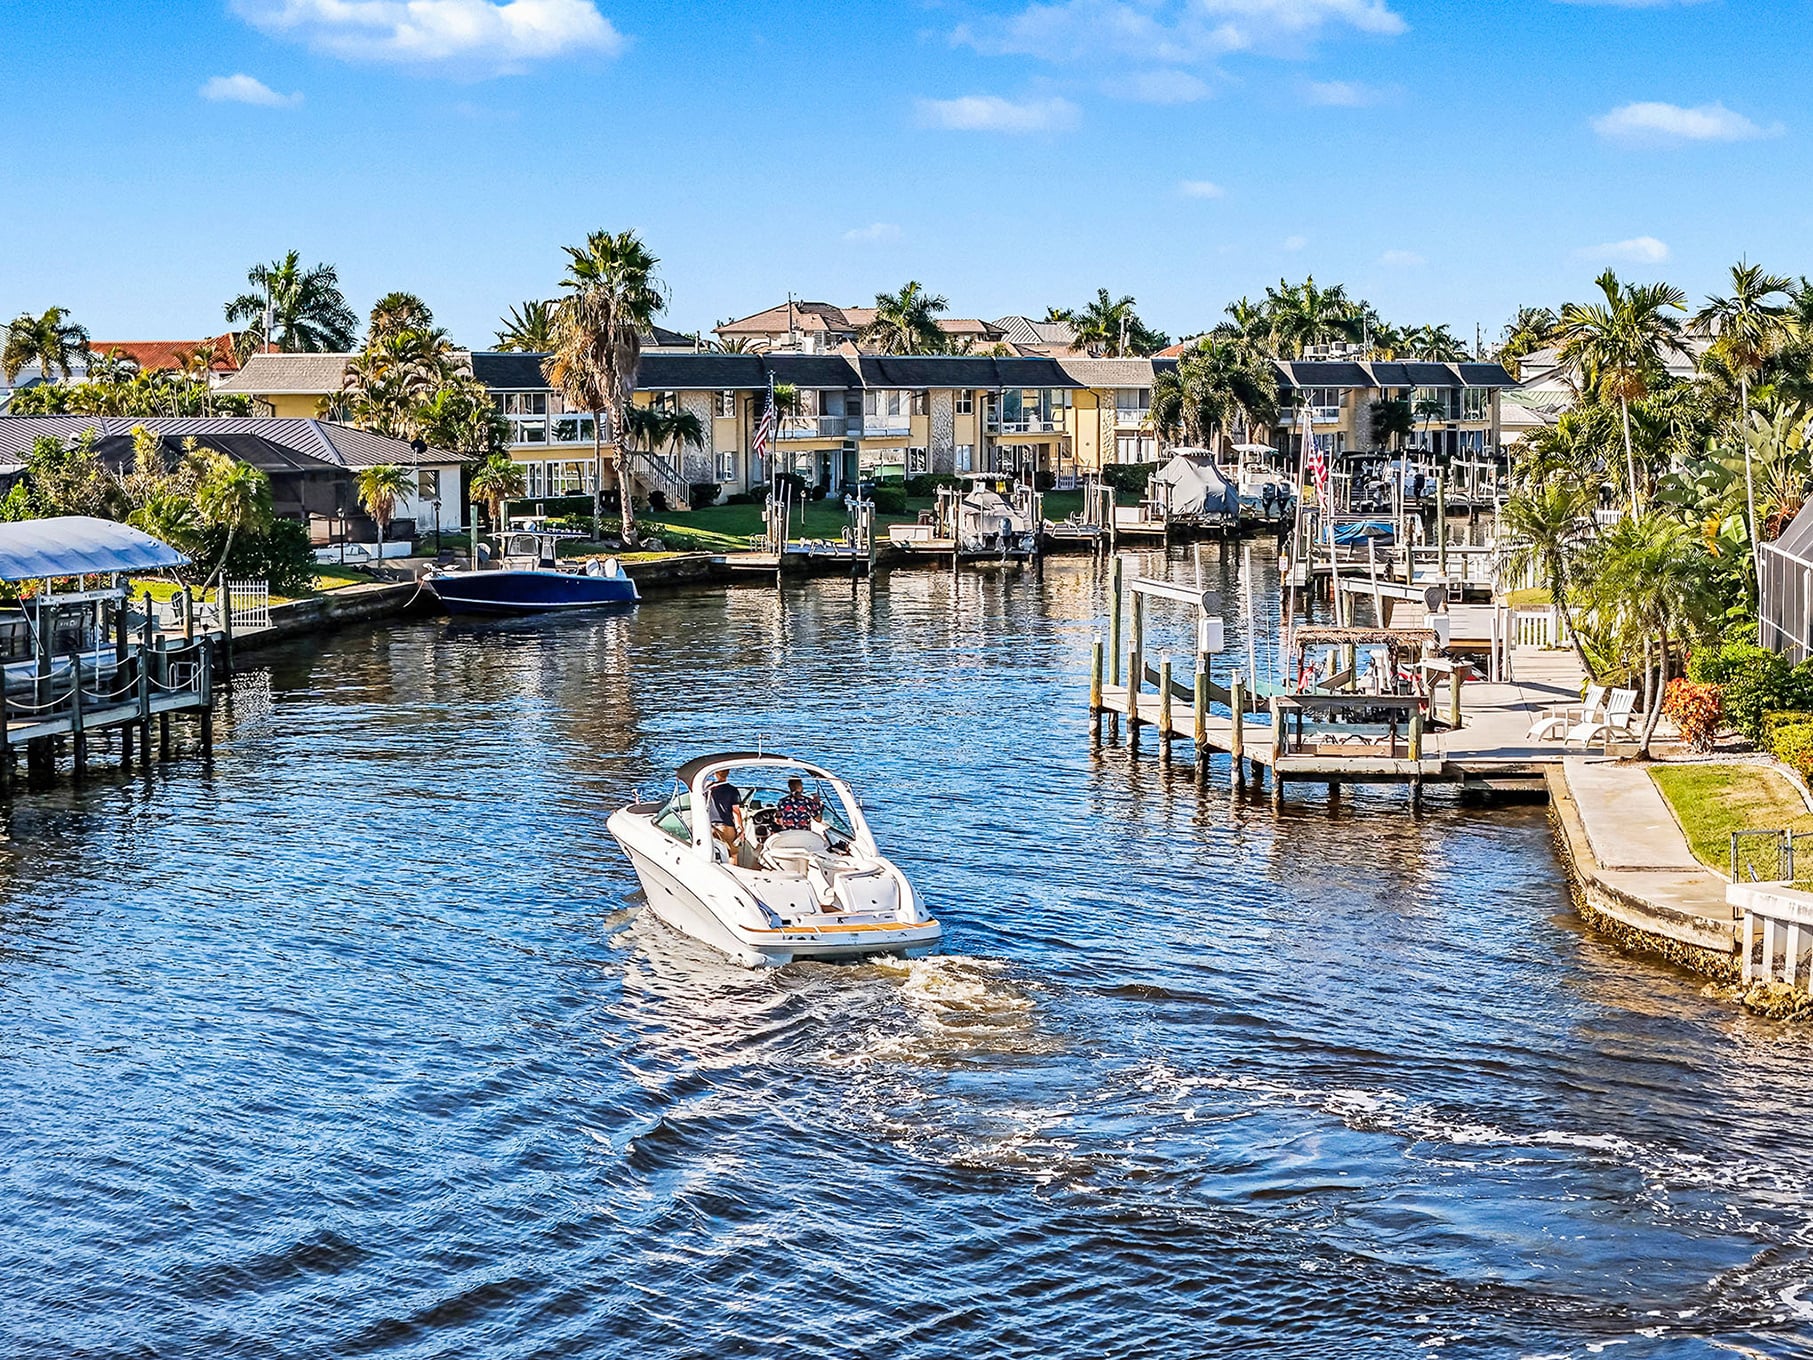
Association Fee: $0, Fee Includes: AssociationManagement, CableTv, Insurance, Internet, IrrigationWater, LegalAccounting, MaintenanceGrounds, PestControl, RecreationFacilities, ReserveFund, RoadMaintenance, Sewer, StreetLights, Security, Trash, Water, Amenities: BasketballCourt, BocceCourt, BoatDock, Marina, BoatRamp, BikeStorage, Cabana, Clubhouse, FitnessCenter, Library, Barbecue, PicnicArea, Pickleball, Pool, RvBoatStorage, Restaurant, Sauna, SpaHotTub, Storage, TennisCourts, Trails
Interior Features
TrayCeilings, CathedralCeilings, CofferedCeilings, DualSinks, FamilyDiningRoom, HighCeilings, LivingDiningRoom, Pantry, ShowerOnly, SeparateShower, VaultedCeilings, SplitBedrooms
Laundry
WasherHookup, DryerHookup, Inside
Lot
0.1061 acres, ZeroLotLine, PondOnLot, SprinklersAutomatic
Parking
1 covered spaces, Assigned, Attached, Garage, Guest, OneSpace
Pets Policy
Allowed: Call, Conditional
Property
Resale, Pond, Water
Security Features
SecurityGate, GatedCommunity
Taxes
Parcel Number: 21-45-23-C2-00601.0104, Public Survey Range: 23E, Public Survey Section: 21, Public Survey Township: 45, Annual Amount: $5,503.18, Tax Block: 601, Legal Description: COACH HOMES AT CAPE HARBOUR DESC IN OR 4065 PG 3368 PH 1 BLDG 1 UNIT 104, Lot: 104, Year: 2025, Zoning description: R-3
Utilities
CableAvailable, UndergroundUtilities, Water Source: Public
Water Features
Lake, Lagoon