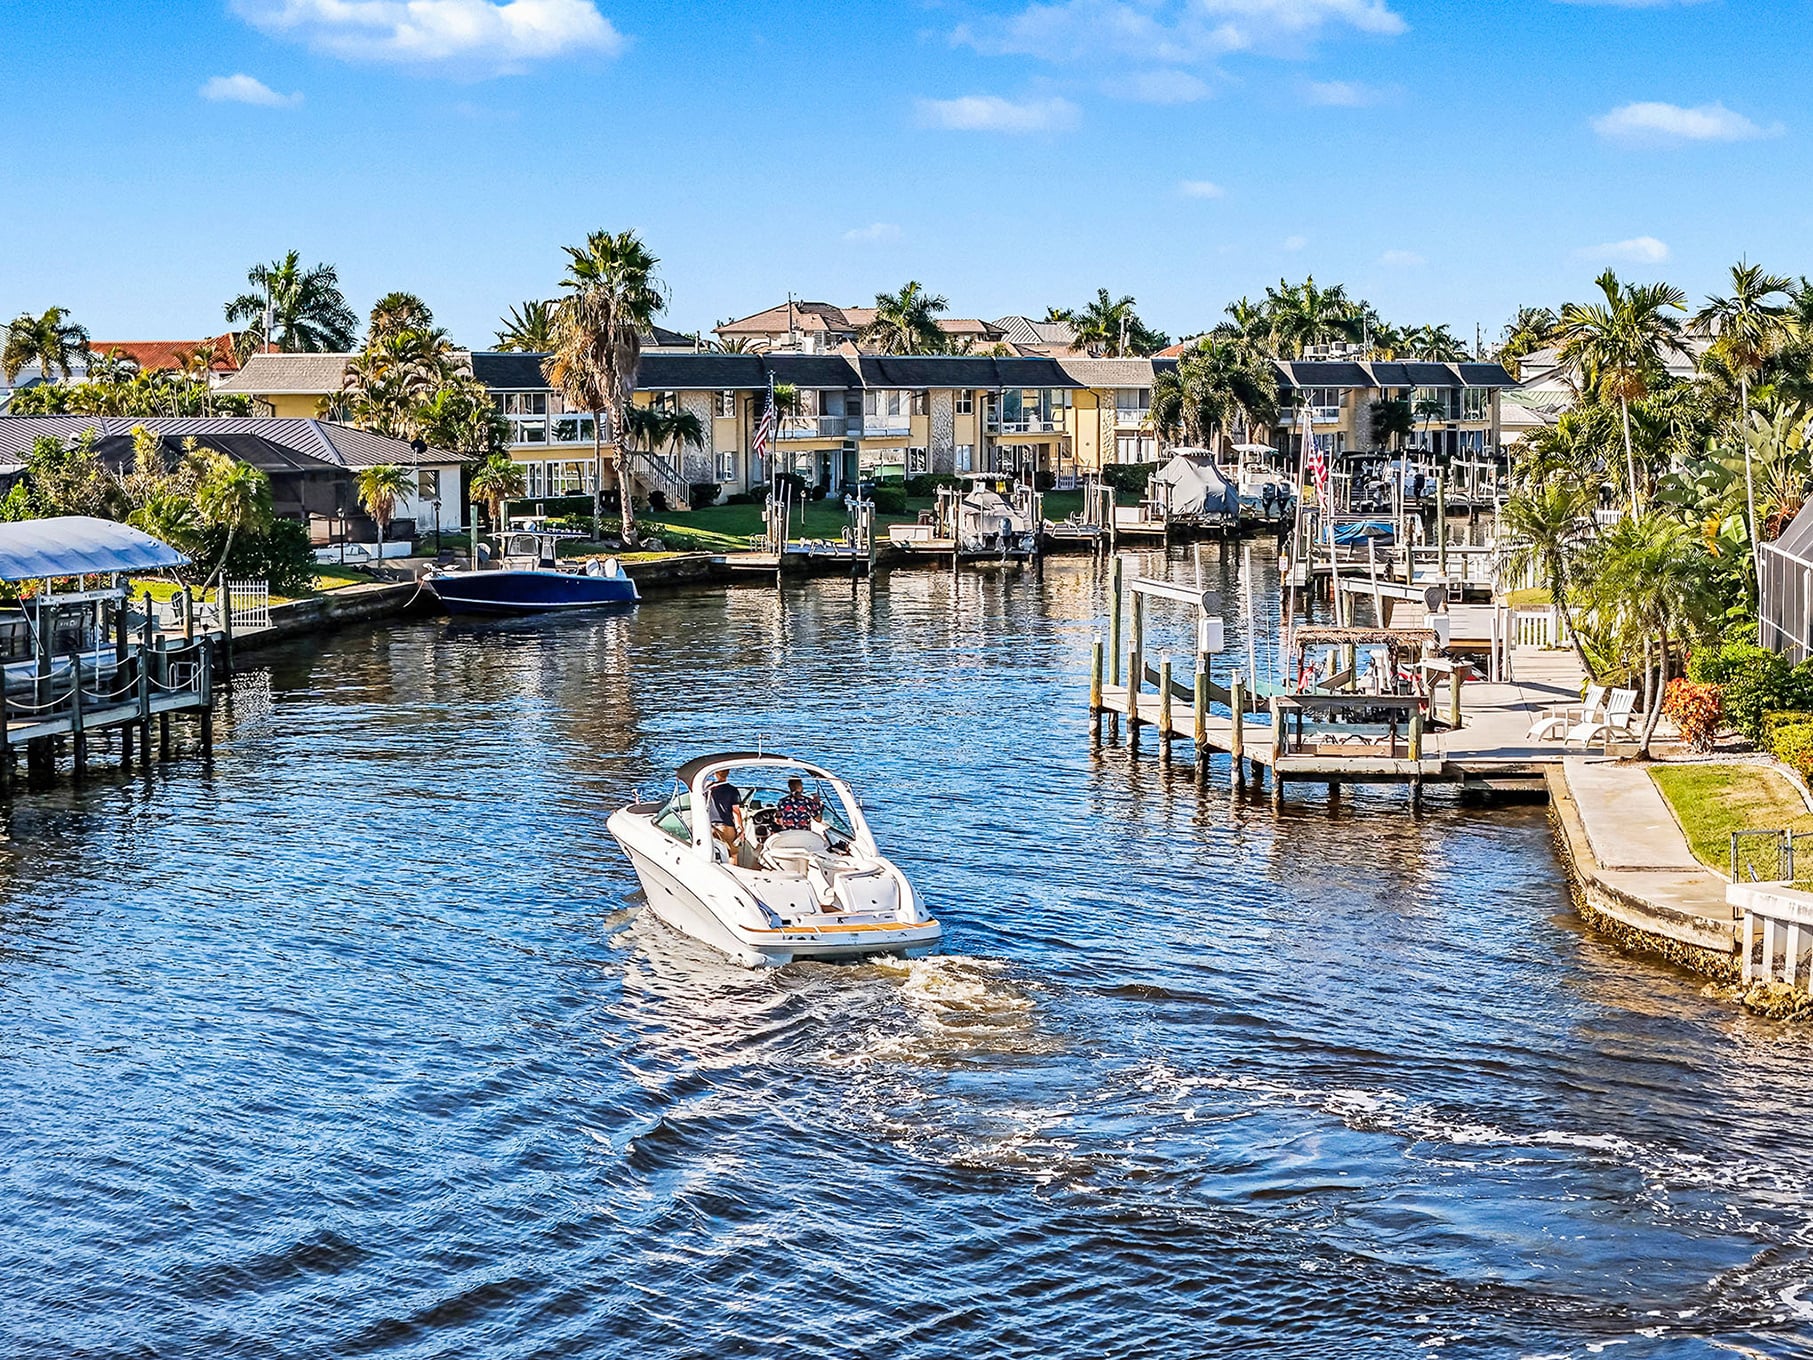
3804 Agualinda Boulevard #102

Cape Coral, FL 33914
Beds
2
Baths
2
Square Ft.
1,518
$250,000
Beautiful SW Cape Coral Turnkey First-Floor Condo in Tuscany Court! This spacious 2-bedroom plus den, 2-bath condo features an open floor plan. The kitchen offers granite countertops, a breakfast bar, a pantry and ample cabinet space. The primary suite includes walk-in closets and oversized walk-in shower, while the den providesRead MoreRead Less
Courtesy of Julie Wimbush, Century 21 Sunbelt Realty.
Listing Snapshot
Days Online
27
Last Updated
Property Type
Condominium
Beds
2
Full Baths
2
Square Ft.
1,518
Lot Size
0.18 Acres
Year Built
2006
MLS Number
2026033030

Source: Home Junction

Property Location Map
Additional Details
Appliances & Equipment
Dishwasher, Disposal, IceMaker, Range, Refrigerator, RefrigeratorWithIceMaker
Building
Built in 2006, Living area: 1518.0, Building faces South, 3 stories, Entry level: 1, Construction Materials: Block, Concrete, Stucco
Community
60 units in community, Elevator, NonGated
Cooling
CentralAir, CeilingFans, Electric
Exterior Features
Patio/Porch Features: Lanai, Patio, Porch, Screened, Patio, Storage
Floors
Carpet, Tile
Garage
1 spaces
Heating
Central, Electric
Home Owner's Association
Association Fee: $0, Fee Includes: AssociationManagement, CableTv, Insurance, IrrigationWater, LegalAccounting, MaintenanceGrounds, PestControl, RoadMaintenance, Sewer, Trash, Water, Amenities: Pool, SpaHotTub, Sidewalks, Management
Interior Features
BreakfastBar, FamilyDiningRoom, LivingDiningRoom, Pantry, ShowerOnly, SeparateShower
Laundry
Inside
Lot
0.182 acres, ZeroLotLine
Parking
1 covered spaces, Detached, Garage
Pets Policy
Allowed: Call, Conditional
Pool
Community
Property
Resale, Landscaped, Water
Roof
Tile
Security Features
FireSprinklerSystem, SmokeDetectors
Sewer
PublicSewer
Taxes
Parcel Number: 04-45-23-C4-00202.0102, Public Survey Range: 23E, Public Survey Section: 04, Public Survey Township: 45, Annual Amount: $3,922.76, Legal Description: TUSCANY COURT DESC IN INST#2006-302102 PH 3 BLDG 2 UNIT 102, Year: 2025, Zoning description: R3-D
Utilities
CableAvailable, Water Source: Public
Windows
SingleHung, ImpactGlass

Find The Perfect Home

'VIP' Listing Search

Whenever a listing hits the market that matches your criteria you will be immediately notified.

Join The List
Mortgage Calculator
Monthly Payment
$0

Source: AgentFire

Brenton Miebach
Agent profile image

Schools In The Area

Check out nearby schools with ratings and contact info.
Source: Home Junction

Similar Listings

View More Listings

Information herein is deemed reliable but not guaranteed and is provided exclusively for consumers personal, non-commercial use, and may not be used for any purpose other than to identify prospective properties consumers may be interested in purchasing.