1017 SE 36th Terrace

Cape Coral, FL 33904
Beds
3
Baths
2
Square Ft.
1,976
$664,900
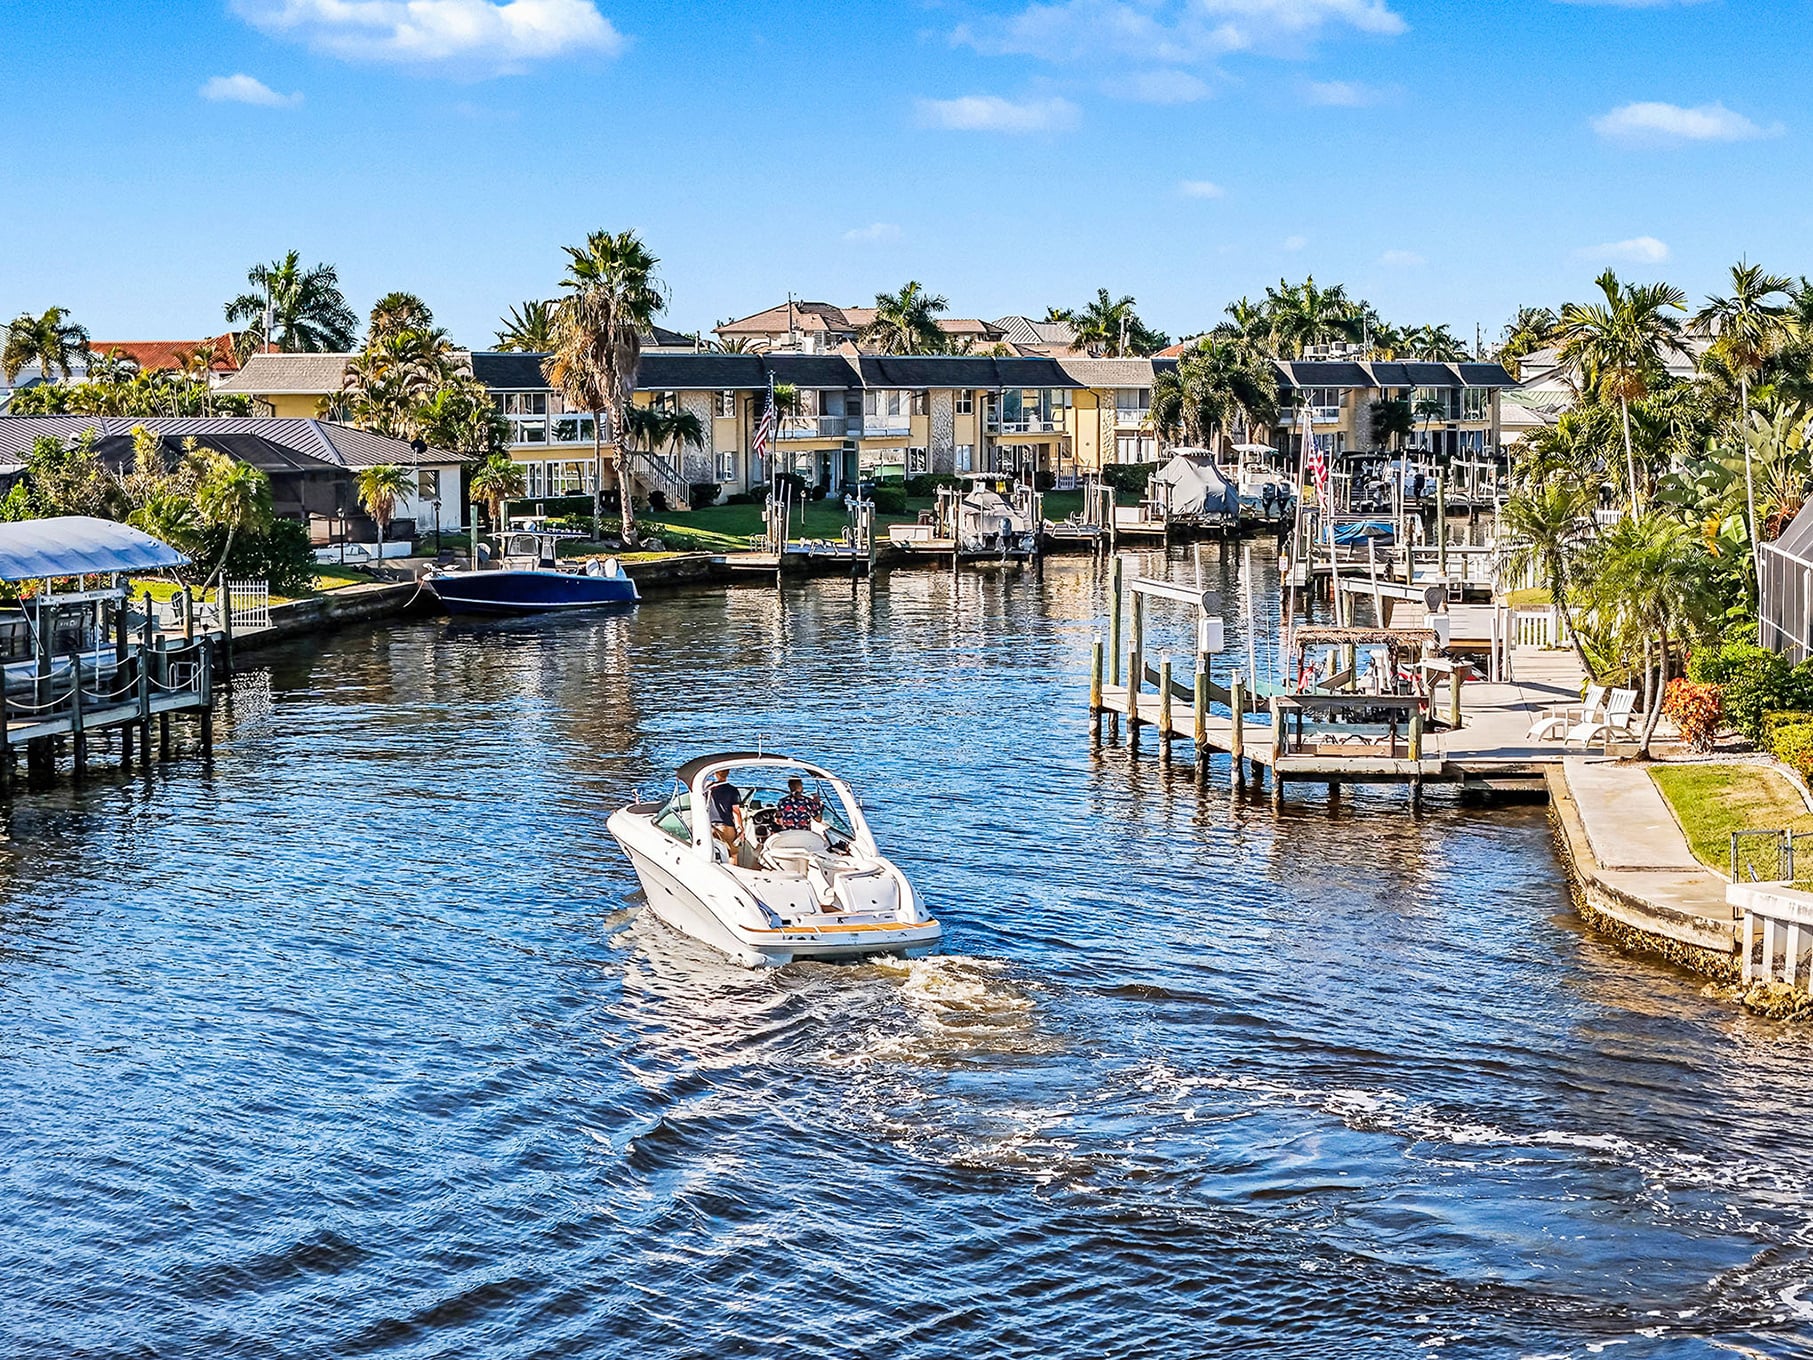
NO FLOOD INSURANCE • ASSESSMENTS PAID • GULF ACCESS • HEATED SALTWATER POOL • 14,000-LB BOAT LIFT! Welcome to 1017 SE 36th Terrace, where the WOW factor begins the moment you arrive! This beautifully updated 3-bedroom, 2-bathroom home offers just under 2,000 square feet of living space and an exceptionalRead MoreRead Less
Courtesy of Vickie Townes, Epique Realty Inc..
Listing Snapshot
Days Online
15
Last Updated
Property Type
SingleFamilyResidence
Beds
3
Full Baths
2
Square Ft.
1,976
Lot Size
0.27 Acres
Year Built
1989
MLS Number
2026034700

Source: Home Junction

Property Location Map
Additional Details
Property Access
Road Surface: Paved
Appliances & Equipment
Dryer, Dishwasher, ElectricCooktop, Freezer, Disposal, Microwave, Refrigerator
Building
Built in 1989, Living area: 1976.0, Building faces South, 1 storey, Entry level: 1, Construction Materials: Block, Concrete, Stucco
Community
1 units in community, BoatFacilities, NonGated
Cooling
CentralAir, CeilingFans, Electric
Disclosures
RvRestrictions
Exterior Features
Patio/Porch Features: Lanai, Porch, Screened, Fence, SprinklerIrrigation
Floors
Carpet, Tile
Garage
2 spaces
Heating
Central, Electric
Home Owner's Association
Association Fee: $0, Amenities: SeeRemarks
Interior Features
BreakfastBar, DualSinks, FamilyDiningRoom, Fireplace, LivingDiningRoom, ShowerOnly, SeparateShower, CableTv, VaultedCeilings, WalkInClosets, SplitBedrooms
Laundry
Inside
Lot
0.266 acres, RectangularLot, SprinklersAutomatic
Parking
2 covered spaces, Attached, Driveway, Garage, Paved, TwoSpaces, GarageDoorOpener
Pets Policy
Allowed: Yes
Pool
ElectricHeat, Heated, InGround, SaltWater
Property
Resale, Canal
Roof
Shingle
Security Features
SmokeDetectors
Sewer
AssessmentPaid
Taxes
Parcel Number: 06-45-24-C4-00524.0790, Public Survey Range: 24E, Public Survey Section: 06, Public Survey Township: 45, Annual Amount: $8,039.52, Tax Block: 524, Legal Description: CAPE CORAL UNIT 14 BLK.524 PB 13 PG 66 LOTS 79 + 80, Lot: 79, Year: 2025, Zoning description: R1
Utilities
CableAvailable, HighSpeedInternetAvailable, Water Source: AssessmentPaid
Water Features
IntersectingCanal

Windows
ImpactGlass
Find The Perfect Home

'VIP' Listing Search

Whenever a listing hits the market that matches your criteria you will be immediately notified.

Join The List
Mortgage Calculator
Monthly Payment
$0

Source: AgentFire

Brenton Miebach
Agent profile image

Schools In The Area

Check out nearby schools with ratings and contact info.
Source: Home Junction

Similar Listings

View More Listings

Information herein is deemed reliable but not guaranteed and is provided exclusively for consumers personal, non-commercial use, and may not be used for any purpose other than to identify prospective properties consumers may be interested in purchasing.