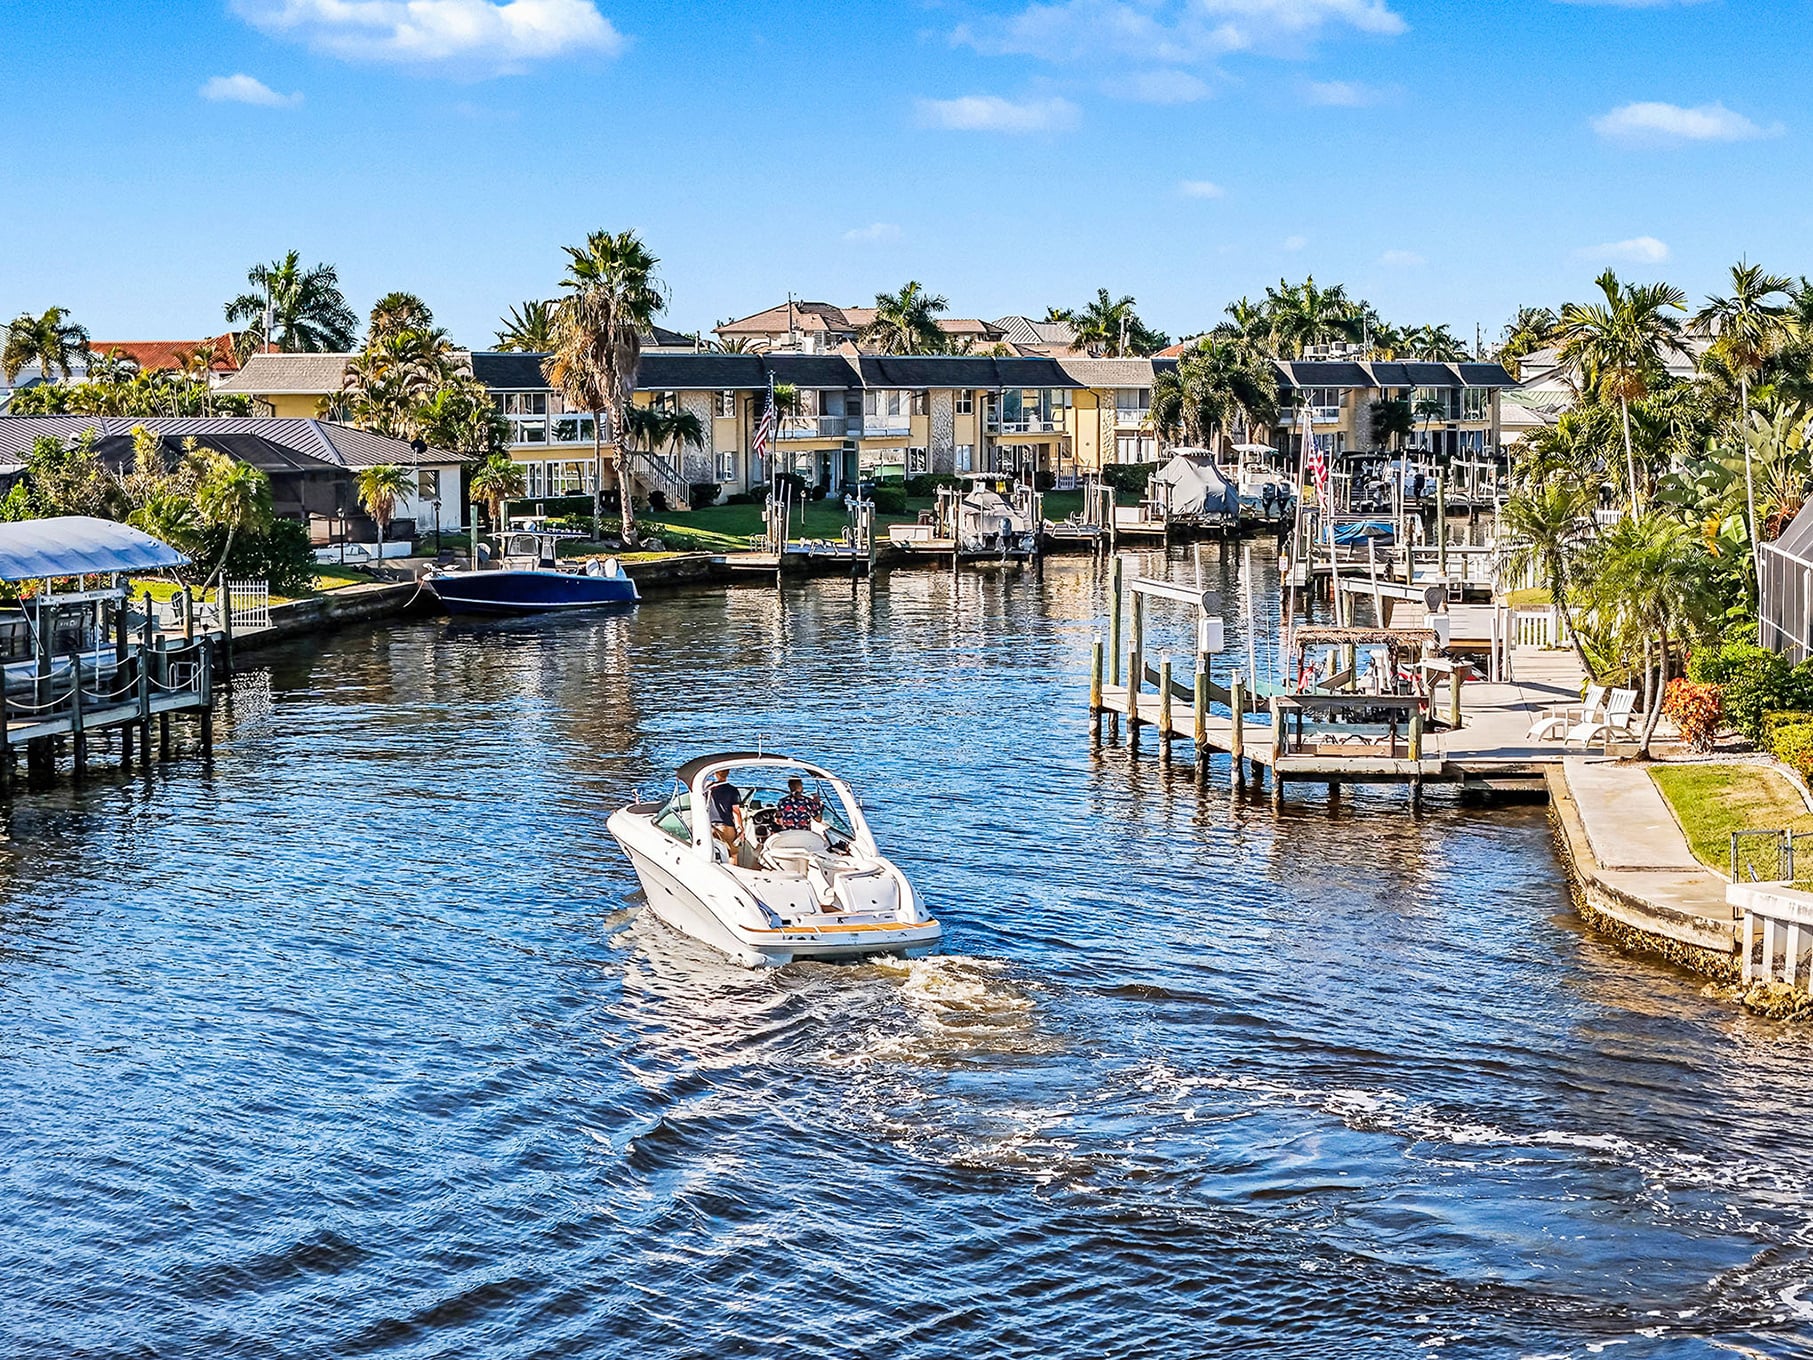
4131 SW 21st Place

Cape Coral, FL 33914
Beds
4
Baths
3
Square Ft.
1,867
$639,000
Stunning New Construction Pool Home! Experience modern luxury in this beautifully designed 4-bedroom, 3-bathroom residence offering approximately 1,867 sqft of living space with foam insulation for approximately 70% energy savings and improved comfort, the gourmet kitchen serves as the centerpiece of the home, featuring quartz countertops, a striking waterfall island,Read MoreRead Less
Courtesy of Mabel Melendi, Starlink Realty, Inc.
Listing Snapshot
Days Online
14
Last Updated
Property Type
SingleFamilyResidence
Beds
4
Full Baths
3
Square Ft.
1,867
Lot Size
0.23 Acres
Year Built
2026
MLS Number
2026034807

Source: Home Junction

Property Location Map
Additional Details
Property Access
Road Responsibility: PublicMaintainedRoad, Road Surface: Paved
Appliances & Equipment
Dryer, Dishwasher, ElectricCooktop, Freezer, Microwave, Refrigerator, Washer
Building
Built in 2026, Living area: 1867.0, Building faces West, 1 storey, Entry level: 1, Construction Materials: Block, Concrete, Stucco
Community
1 units in community, NonGated
Cooling
CentralAir, CeilingFans, Electric
Exterior Features
Fence, SecurityHighImpactDoors, OutdoorKitchen
Floors
Tile
Garage
2 spaces
Heating
Central, Electric
Home Owner's Association
Association Fee: $0, Fee Includes: None, Amenities: None
Interior Features
BuiltInFeatures, KitchenIsland, LivingDiningRoom, MainLevelPrimary, ShowerOnly, SeparateShower, VaultedCeilings, WalkInClosets
Lot
0.23 acres, Dimensions: 80 x 125 x 80 x 125, RectangularLot
Parking
2 covered spaces, Attached, Driveway, Garage, Paved, GarageDoorOpener
Pets Policy
Allowed: Yes
Pool
InGround, OutsideBathAccess
Property
NewConstruction, City
Roof
Shingle
Security Features
None
Sewer
AssessmentUnpaid
Taxes
Parcel Number: 09-45-23-C1-04761.0070, Public Survey Range: 23E, Public Survey Section: 09, Public Survey Township: 45, Annual Amount: $1,785.51, Tax Block: 4761, Legal Description: CAPE CORAL UNIT 70 BLK 4761 PB 22 PG 72 LOTS 7 + 8, Lot: 7, Year: 2025, Zoning description: R1-D
Utilities
CableAvailable, Water Source: AssessmentUnpaid

Windows
ImpactGlass
Find The Perfect Home

'VIP' Listing Search

Whenever a listing hits the market that matches your criteria you will be immediately notified.

Join The List
Mortgage Calculator
Monthly Payment
$0

Source: AgentFire

Brenton Miebach
Agent profile image

Schools In The Area

Check out nearby schools with ratings and contact info.
Source: Home Junction

Similar Listings

View More Listings

Information herein is deemed reliable but not guaranteed and is provided exclusively for consumers personal, non-commercial use, and may not be used for any purpose other than to identify prospective properties consumers may be interested in purchasing.