904 NW 12th Avenue

Cape Coral, FL 33993
Beds
4
Baths
3
Square Ft.
2,264
$599,900
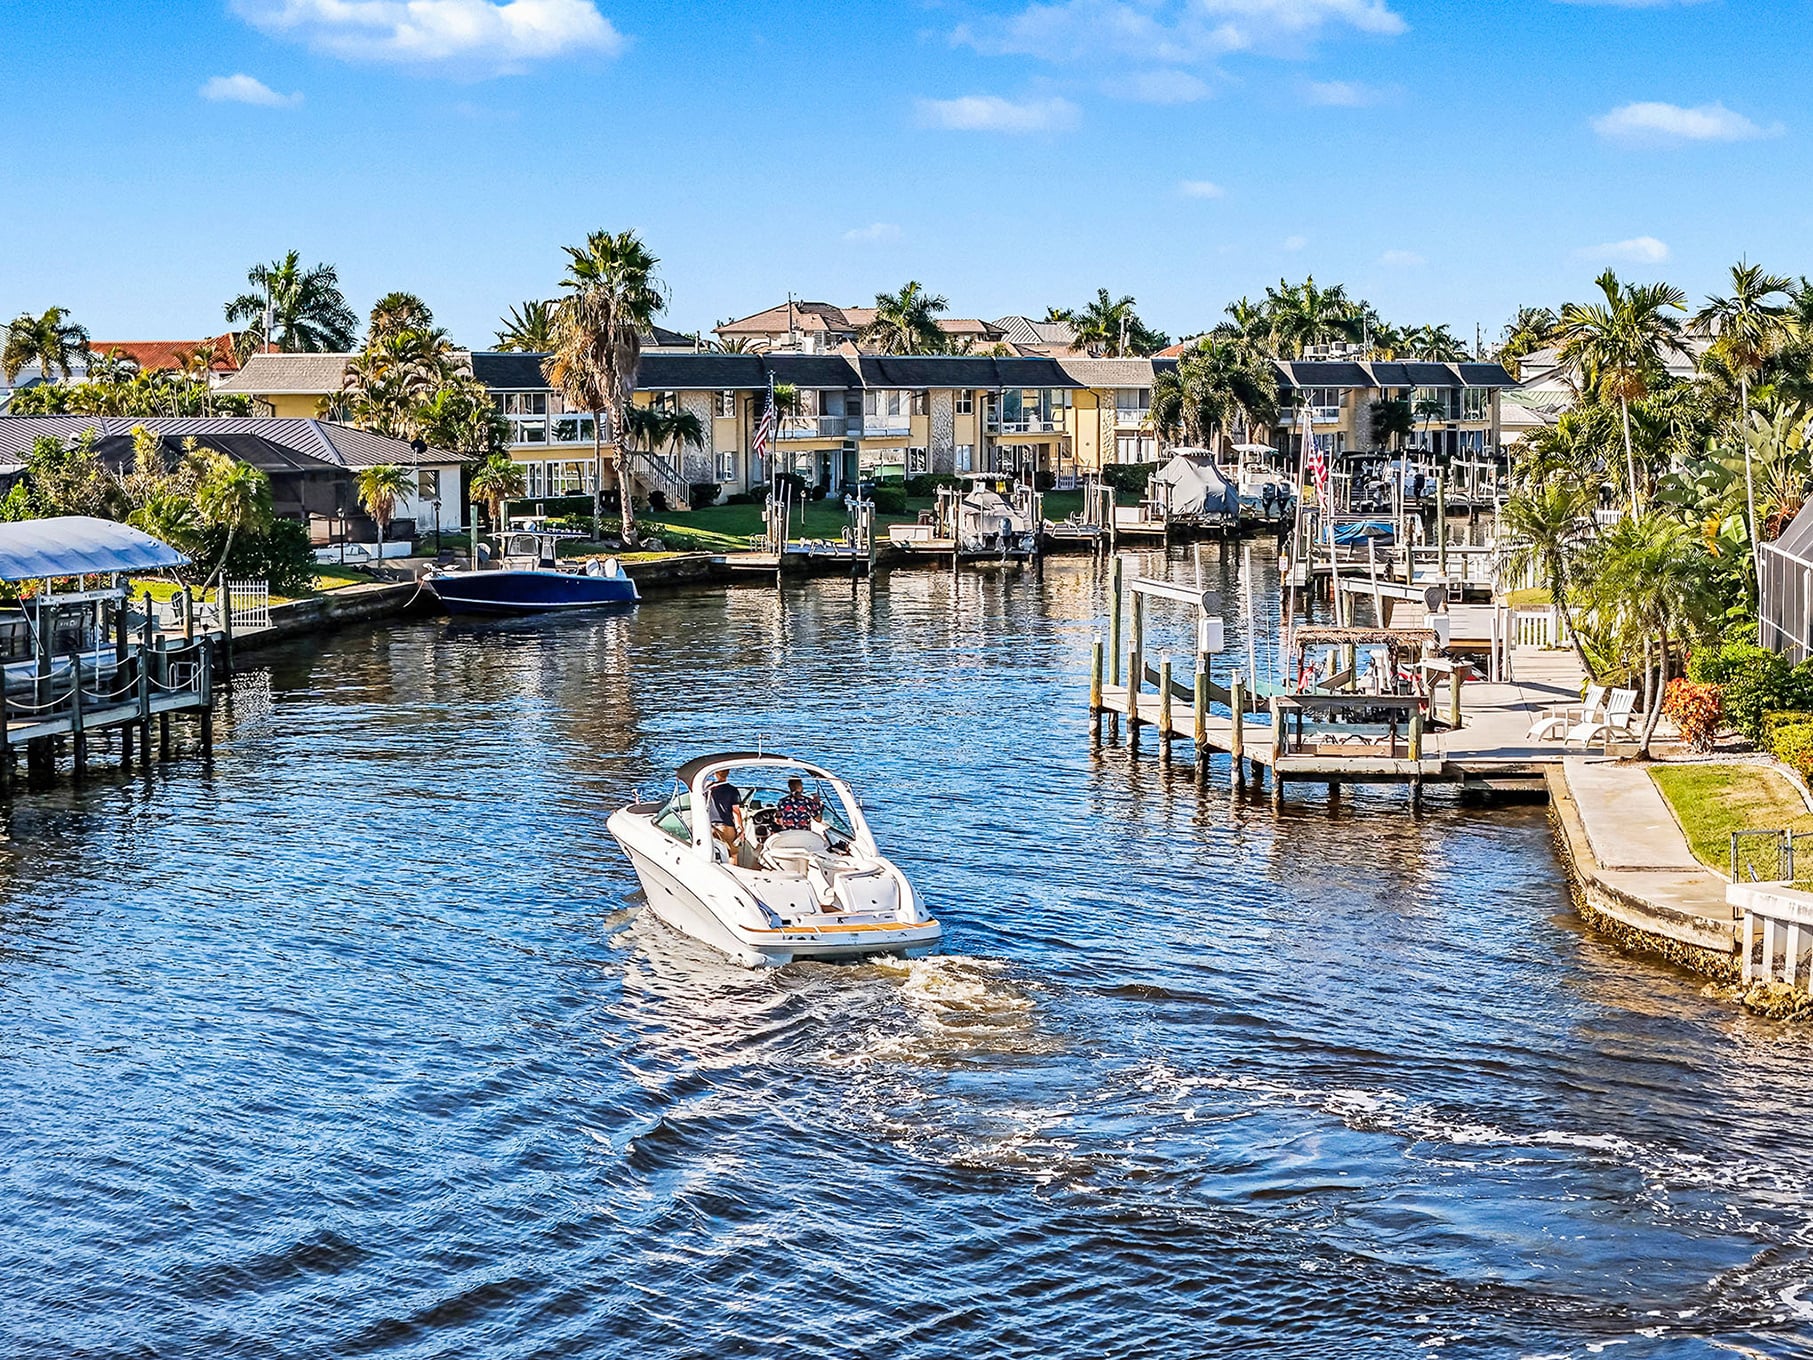
****TWO MASTER SUITES-INLAW SUITE WITH FULL BATH AND WALKIN CUSTOM CLOSETS SHEVLING-BOTH WITH OUTSIDE ACCESS TO THE COVERED LANAI-POOL AREA-BRAND NEW SEAWALL*****CONSTRUCTION HAS STARTED***2-10 WARRANTY INCLUDED***PRIVATE SALT WATER POOL WITH POOL HEATER-GARAGE FULLY COMPLETE WITH SOUND PROOF INSULATION-DRYWALL AND WITH ITS OWN AC UNIT- ALL INCLUDED IN PRICE******CONSTRUCTION HAS STARTEDRead MoreRead Less
Courtesy of Luis Coriano, LoKation.
Listing Snapshot
Days Online
4
Last Updated
Property Type
SingleFamilyResidence
Beds
4
Full Baths
3
Square Ft.
2,264
Lot Size
0.24 Acres
Year Built
2026
MLS Number
2026036485

Source: Home Junction

Property Location Map
Additional Details
Property Access
Road Responsibility: PublicMaintainedRoad
Appliances & Equipment
DoubleOven, Dishwasher, ElectricCooktop, Disposal, IceMaker, Microwave, Refrigerator, RefrigeratorWithIceMaker
Building
Built in 2026, Living area: 2264.0, Building faces Northeast, 1 storey, Construction Materials: Block, MetalFrame, Concrete, Stucco
Community
1 units in community, NonGated
Cooling
HeatPump
Disclosures
OwnerIsListingAgent
Exterior Features
Patio/Porch Features: Open, Porch, SecurityHighImpactDoors, OutdoorKitchen, OutdoorShower
Floors
Tile
Garage
2 spaces
Heating
HeatPump
Home Owner's Association
Association Fee: $0, Fee Includes: None, Amenities: None
Interior Features
TrayCeilings, FamilyDiningRoom, KitchenIsland, LivingDiningRoom, MultiplePrimarySuites
Laundry
WasherHookup, DryerHookup
Lot
0.244 acres, Dimensions: 85 x 125 x 85 x 125, RectangularLot
Parking
2 covered spaces, Attached, Garage, GarageDoorOpener
Pets Policy
Allowed: Yes
Pool
Concrete, ElectricHeat, Heated, InGround
Property
UnderConstruction, Canal
Roof
Shingle
Sewer
SepticTank
Taxes
Parcel Number: 03-44-23-C4-02893.0030, Public Survey Range: 23E, Public Survey Section: 03, Public Survey Township: 44, Annual Amount: $942.62, Tax Block: 2893, Legal Description: CAPE CORAL UNIT 41 BLK 2893 PB 14 PG 4 LOTS 3 + 4, Lot: 3+4, Year: 2025, Zoning description: R1-W
Utilities
CableAvailable, Water Source: Well
Water Features
CanalAccess

Windows
ImpactGlass
Find The Perfect Home

'VIP' Listing Search

Whenever a listing hits the market that matches your criteria you will be immediately notified.

Join The List
Mortgage Calculator
Monthly Payment
$0

Source: AgentFire

Brenton Miebach
Agent profile image

Schools In The Area

Check out nearby schools with ratings and contact info.
Source: Home Junction

Similar Listings

View More Listings

Information herein is deemed reliable but not guaranteed and is provided exclusively for consumers personal, non-commercial use, and may not be used for any purpose other than to identify prospective properties consumers may be interested in purchasing.