3335 Pacific Drive

Naples, FL 34119
Beds
6
Baths
5
Square Ft.
4,113
$1,450,000
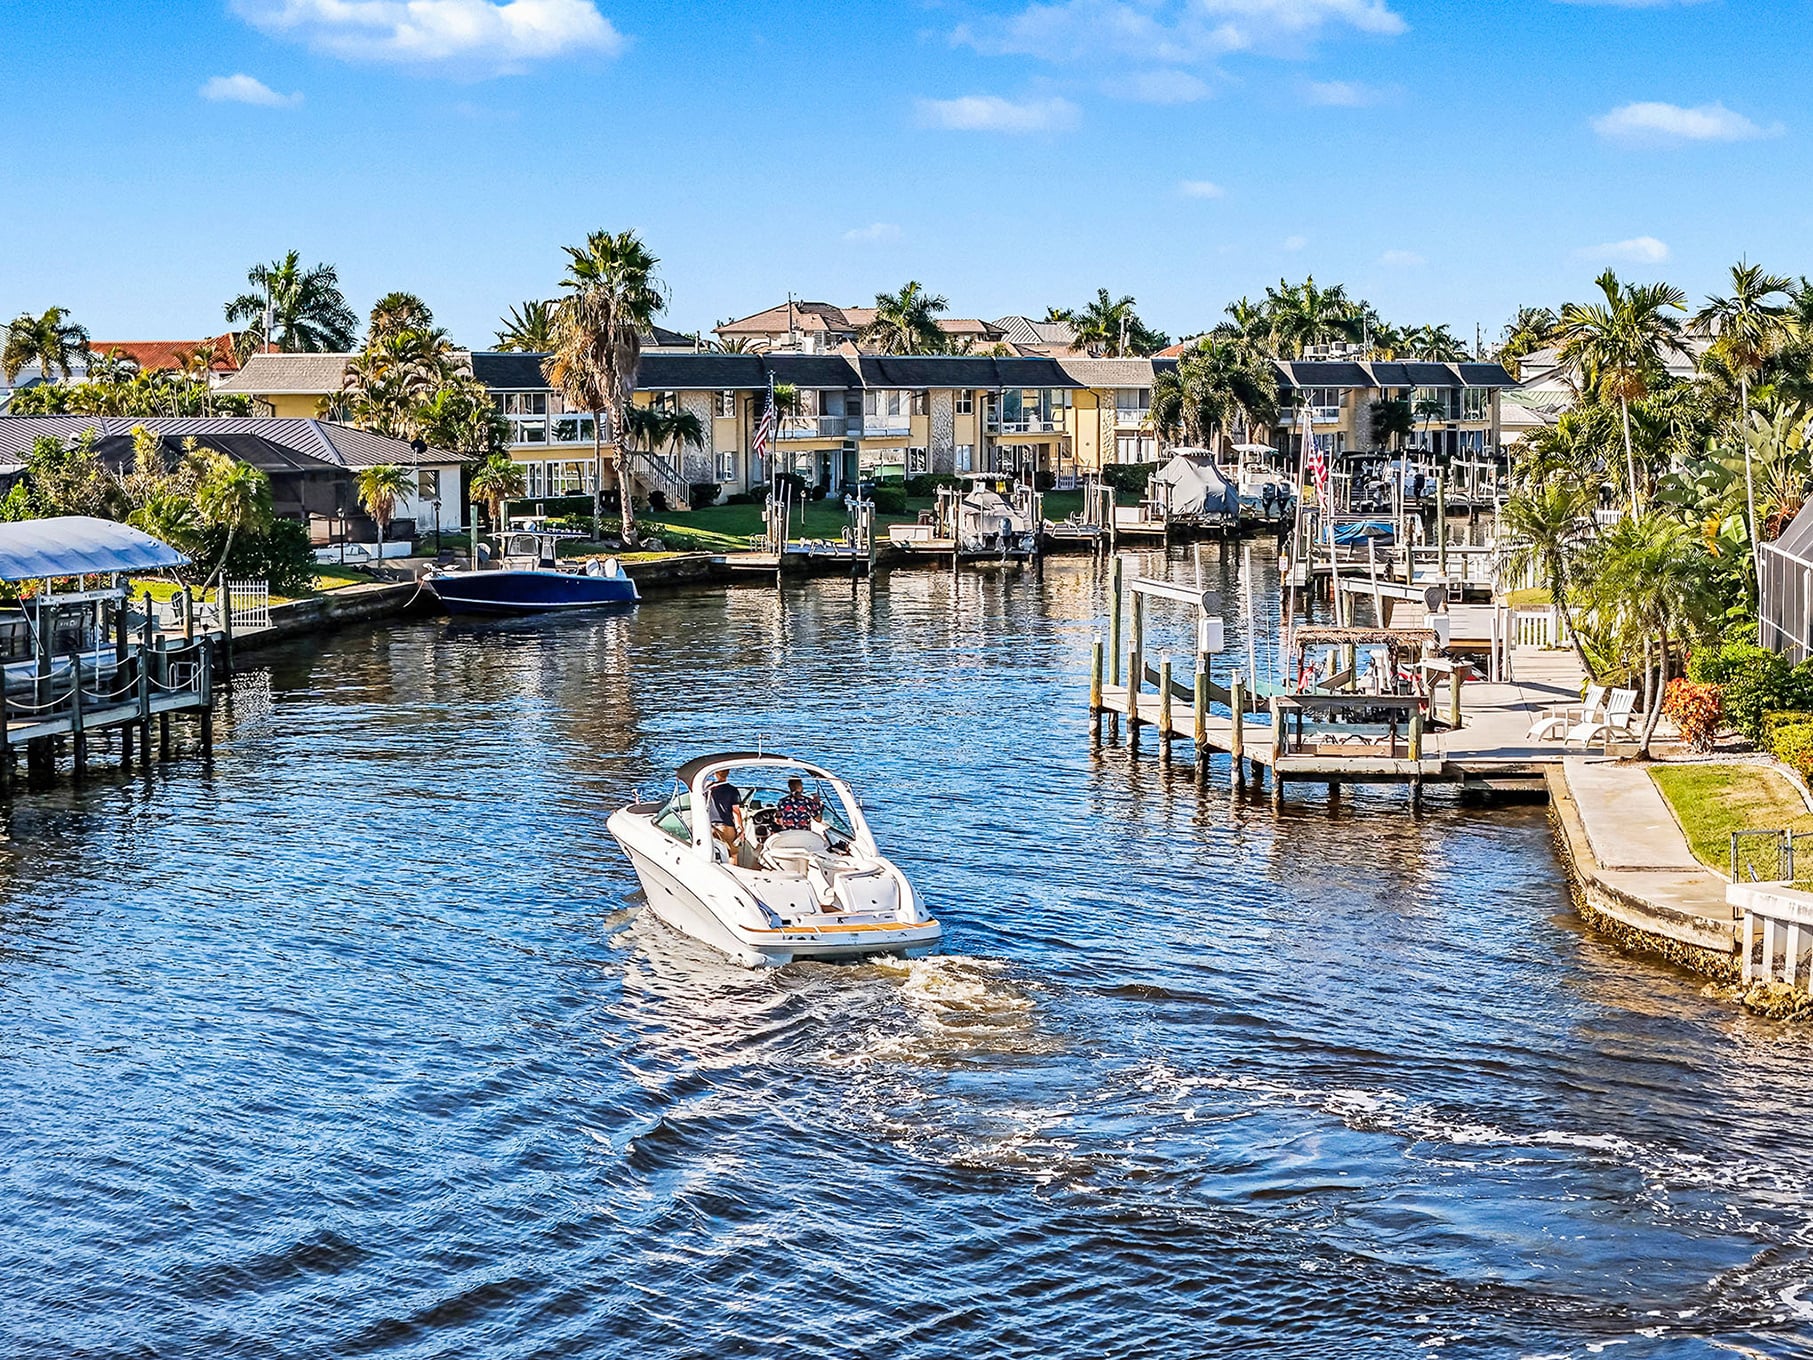
This exceptional Shiraz floor plan residence in the prestigious Riverstone community showcases refined living on a premium .27-acre long-lake lot with coveted northern rear exposure. Offering 6 bedrooms and 5 baths, the home is richly appointed with Italian porcelain tile, hand-scraped wood flooring, upgraded carpeting, and custom maple cabinetry. TheRead MoreRead Less
Courtesy of Lynne Hancock, John R Wood Properties.
Listing Snapshot
Days Online
15
Last Updated
Property Type
SingleFamilyResidence
Beds
6
Full Baths
5
Square Ft.
4,113
Year Built
2014
MLS Number
226022353

Source: Home Junction

30 Days Snapshot Of 34119
$465k
-6%
(avg) sold price
21
-32%
homes sold
191
+26%
(avg) days on market
Snapshot
Area Map
Additional Details
Property Access
Road surface type: Paved
Appliances & Equipment
BuiltInOven, Dryer, Dishwasher, GasCooktop, Disposal, IceMaker, Microwave, Refrigerator, RefrigeratorWithIceMaker, SelfCleaningOven, WineCooler
Building
Built in 2014, Architectural style: TwoStory, Construction materials: Block, Concrete, Stucco, Levels: Two, 2, 2 total stories, Toal building area: 5022
Community
Gated, StreetLights
Cooling
CentralAir, Electric
Exterior Features
SecurityHighImpactDoors, SprinklerIrrigation, OutdoorGrill
Floors
Carpet, Tile, Wood
Garage
3 garage spaces
Water Features
Lake
Heating
Central, Electric
Home Owner's Association
Association fee: $1,515, Association amenities: BasketballCourt, BilliardRoom, Billiards, Clubhouse, FitnessCenter, Pickleball, Park, Pool, SpaHotTub, Sidewalks, TennisCourts, Trails, Management
Interior Features
Furnished: Unfurnished, BreakfastBar, BedroomOnMainLevel, Bathtub, ClosetCabinetry, CathedralCeilings, SeparateFormalDiningRoom, EatInKitchen, KitchenIsland, Pantry, SplitBedrooms, SeparateShower, UpperLevelPrimary, WalkInPantry, WiredForSound, HighSpeedInternet, HomeOffice, Loft
Laundry
Inside, LaundryTub
Lot
RectangularLot, PondOnLot, SprinklersAutomatic
Parking
3 covered spaces, Attached, Driveway, Garage, Paved, TwoSpaces, GarageDoorOpener
Pets Policy
Yes
Pool
Concrete, InGround, PoolEquipment, ScreenEnclosure, SaltWater, Community
Property
Patio and porch features: Lanai, Porch, Screened, Lake
Roof
Tile
Security Features
SecuritySystem, SecurityGate, GatedCommunity, SmokeDetectors
Sewer
PublicSewer
Spa
InGround
Taxes
Year: 2025
Utilities
CableAvailable, UndergroundUtilities

Windows
ImpactGlass
Find The Perfect Home

'VIP' Listing Search

Whenever a listing hits the market that matches your criteria you will be immediately notified.

Join The List
Mortgage Calculator
Monthly Payment
$0

Source: AgentFire

Brenton Miebach
Agent profile image

Schools In The Area

Check out nearby schools with ratings and contact info.
Source: Home Junction

Similar Listings

View More Listings

Information herein is deemed reliable but not guaranteed and is provided exclusively for consumers personal, non-commercial use, and may not be used for any purpose other than to identify prospective properties consumers may be interested in purchasing.