Appliances & Equipment
Dryer, Dishwasher, Microwave, Refrigerator, WaterPurifier, Washer
Building
Built in 2007, Living area: 2278.0, Building faces North, 1 storey, Entry level: 1, Construction Materials: Block, Concrete, Stucco
Community
1 units in community, BoatFacilities, NonGated
Cooling
CentralAir, CeilingFans, Electric
Exterior Features
Patio/Porch Features: Patio, SecurityHighImpactDoors, SprinklerIrrigation, Patio, ShuttersElectric, ShuttersManual
Home Owner's Association
Association Fee: $0, Amenities: SeeRemarks
Interior Features
BreakfastBar, BreakfastArea, Bathtub, DualSinks, EatInKitchen, FamilyDiningRoom, LivingDiningRoom, SeparateShower, CableTv, VaultedCeilings, WalkInClosets, WindowTreatments, SplitBedrooms
Lot
0.23 acres, RectangularLot, SprinklersAutomatic
Parking
3 covered spaces, Attached, Garage, GarageDoorOpener
Pool
Concrete, ElectricHeat, Heated, InGround, PoolEquipment, ScreenEnclosure, SaltWater, PoolSpaCombo
Security Features
SmokeDetectors
Sewer
AssessmentPaid, PublicSewer
Taxes
Parcel Number: 36-44-23-C4-00866.1220, Public Survey Range: 23E, Public Survey Section: 36, Public Survey Township: 44, Annual Amount: $5,770.45, Tax Block: 866, Legal Description: CAPE CORAL UNIT 26 BLK.866 PB 14 PG 128 LOTS 122 THRU 123, Lot: 122, Year: 2025, Zoning description: R1
Utilities
CableAvailable, Water Source: AssessmentPaid, Public
Water Features
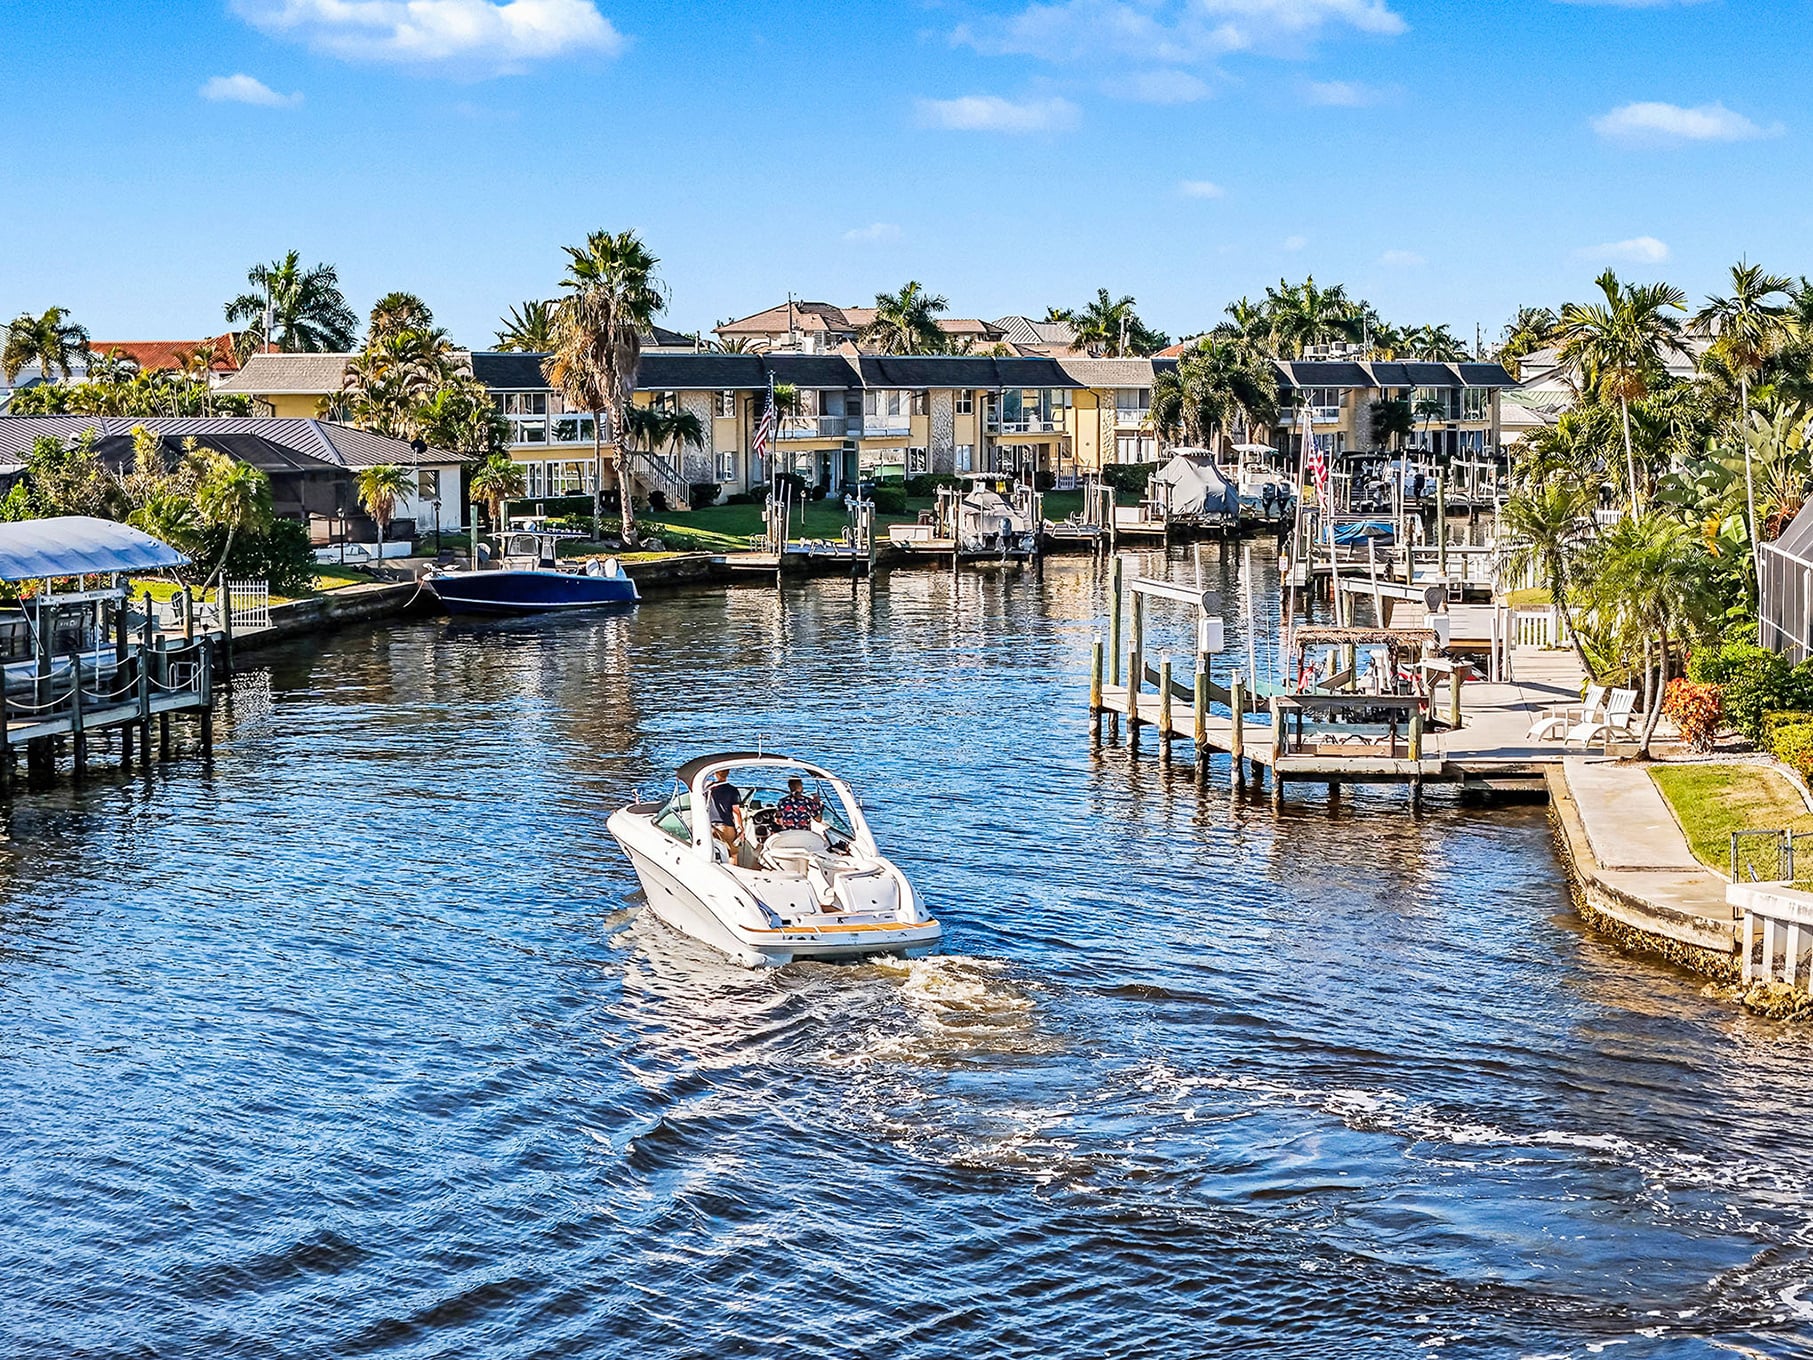
CanalAccess
Windows
ImpactGlass, Shutters, WindowCoverings