
Search every active listing in Cape Coral, Fort Myers, and Estero below, filter by price, beds, waterfront access, and more. Save a search and get alerts the moment something new matches.
431 Bella Vista Way ESanibel, FL 33957
Mortgage Calculator
Monthly Payment (Est.)
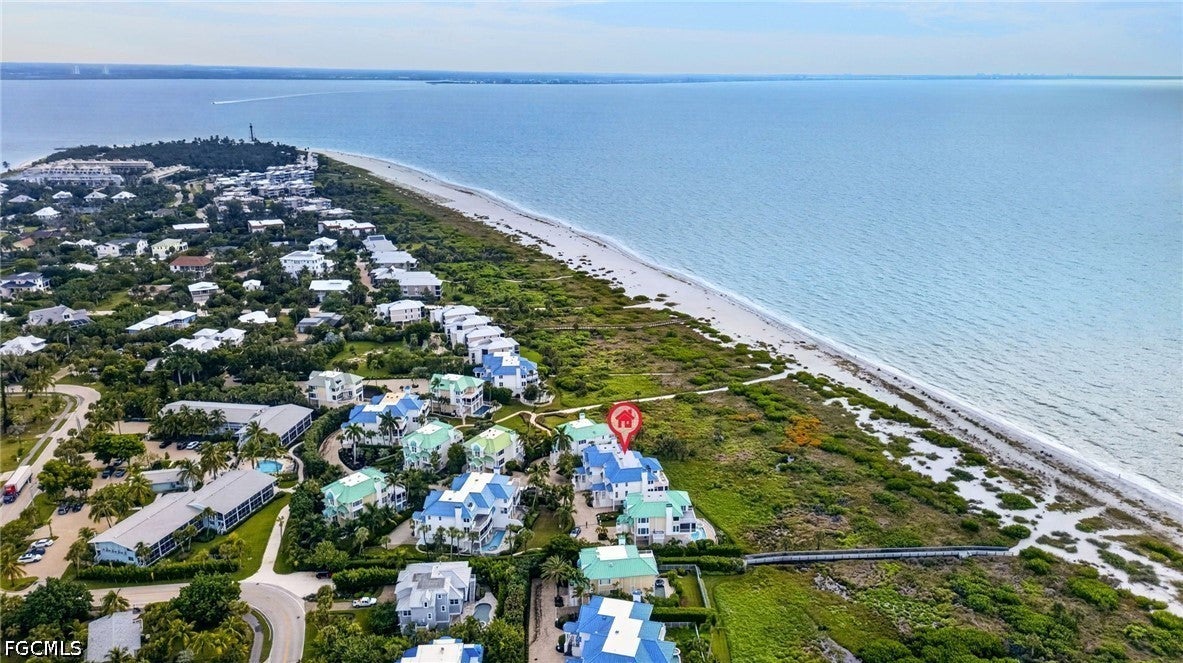
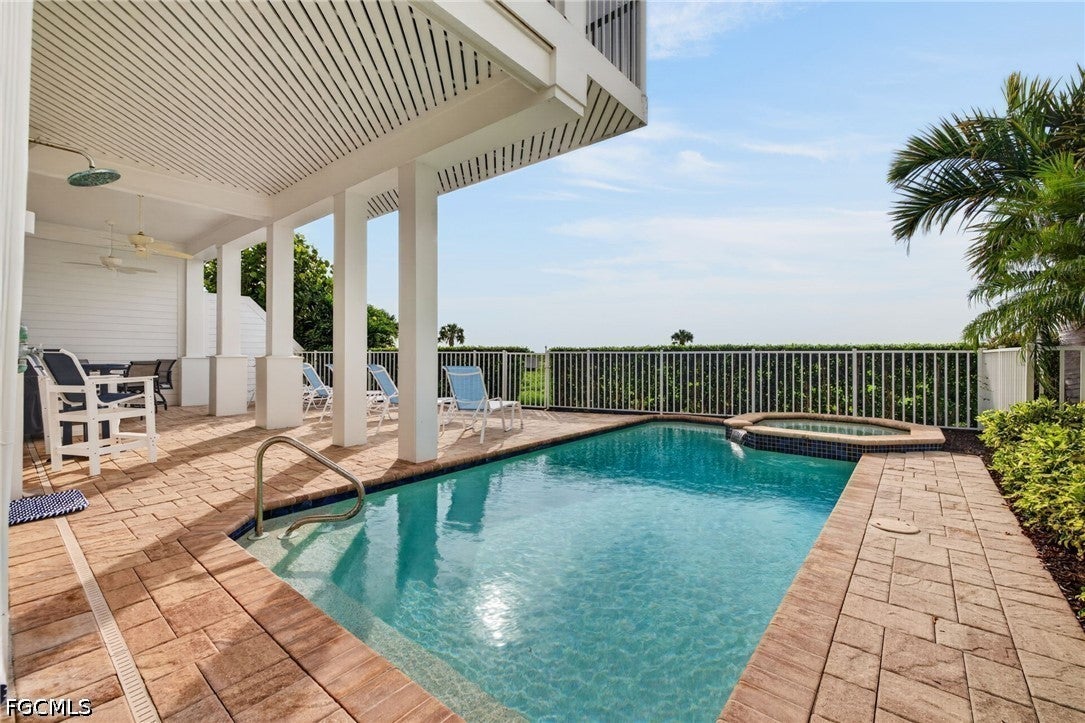
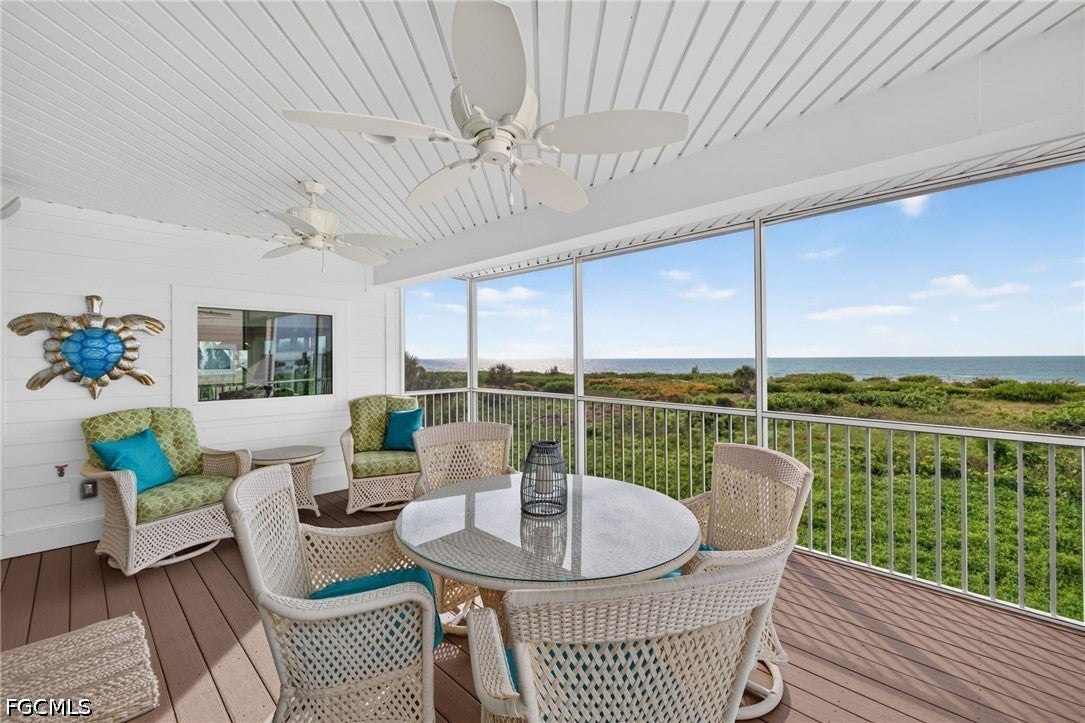
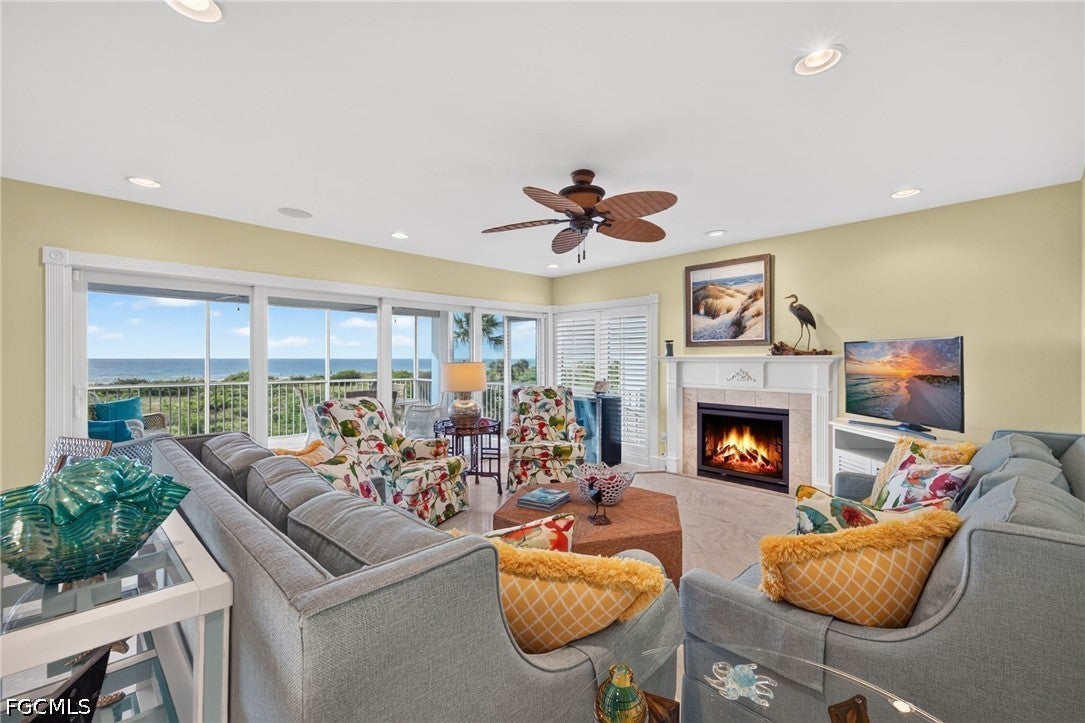
Enter an interest rate to see your estimated monthly payment.Tucked behind a private gate on Sanibel’s sought-after East End, a charming enclave of Old Florida–style homes offers a rare opportunity to experience Gulf-front living in an intimate coastal setting. A winding brick paver drive, surrounded by tropical landscaping, welcomes you to this five-bedroom beachfront residence, where breathtaking Gulf views and relaxed island elegance take center stage. From the moment you step inside, the Gulf becomes part of everyday living. Expansive impact-rated windows and doors frame sweeping views of sparkling blue waters, sandy shoreline, and natural coastal vegetation, filling the home with sunlight. Thoughtfully remodeled, the residence blends timeless coastal charm with modern comforts, creating a retreat that feels both elegant and relaxed. The spacious living room is designed around spectacular water views, with comfortable gathering areas, a fireplace, and walls of glass overlooking the Gulf. Whether enjoying a quiet morning or entertaining family and friends, the ever-changing colors of the water provide a stunning backdrop. The redesigned kitchen combines coastal style and functionality, featuring crisp white custom cabinetry, granite countertops, stainless-steel appliances, and a generous center island with built-in wine storage. Soft coastal colors and warm wood flooring create a welcoming atmosphere, while an arched opening leads to a sunlit breakfast nook with plantation shutters. Once the laundry area, this reimagined space adds charm, natural light, and easy flow to the heart of the home. The spacious primary bedroom is a peaceful Gulf-front retreat, where a wall of windows captures panoramic views of the shoreline and sparkling water. Soft coastal blues, warm wood flooring, and an elegant tray ceiling with white crown molding create a relaxing atmosphere. A sitting area or writing desk overlooking the Gulf makes this a beautiful place to begin and end each day. An elevator provides convenient access between levels. Outdoor living is equally inviting. Expansive beachfront decks and lanais offer front-row seats to the Gulf, with room to relax, dine, or enjoy the sea breeze. Settle into an Adirondack chair with your morning coffee, watch boats pass in the distance, or unwind to the sounds of the surf. A private pool and spa complete this tropical escape just steps from the sand. Positioned along one of Sanibel’s most picturesque stretches of shoreline, this exceptional Gulf-front home captures everything that makes island living special. With five bedrooms, an elevator, private pool and spa, and breathtaking water views, this residence offers coastal elegance and everyday comfort. From peaceful mornings overlooking the Gulf to afternoons by the pool and evenings under the coastal sky, this is a place to slow down and enjoy the very best of Sanibel.
| 4 days ago | Listing first seen on site | |
| 4 days ago | Listing updated with changes from the MLS® |

The data relating to real estate for sale on this website comes in part from the Florida Gulf Coast MLS. The information being provided is for consumers' personal, non-commercial use and may not be used for any purpose other than to identify prospective properties consumers may be interested in purchasing. Information deemed reliable but not guaranteed.

Did you know? You can invite friends and family to your search. They can join your search, rate and discuss listings with you.