Search every active listing in Cape Coral, Fort Myers, and Estero below, filter by price, beds, waterfront access, and more. Save a search and get alerts the moment something new matches.
5340 Tamarind Ridge DriveNaples, FL 34119
Mortgage Calculator
Monthly Payment (Est.)
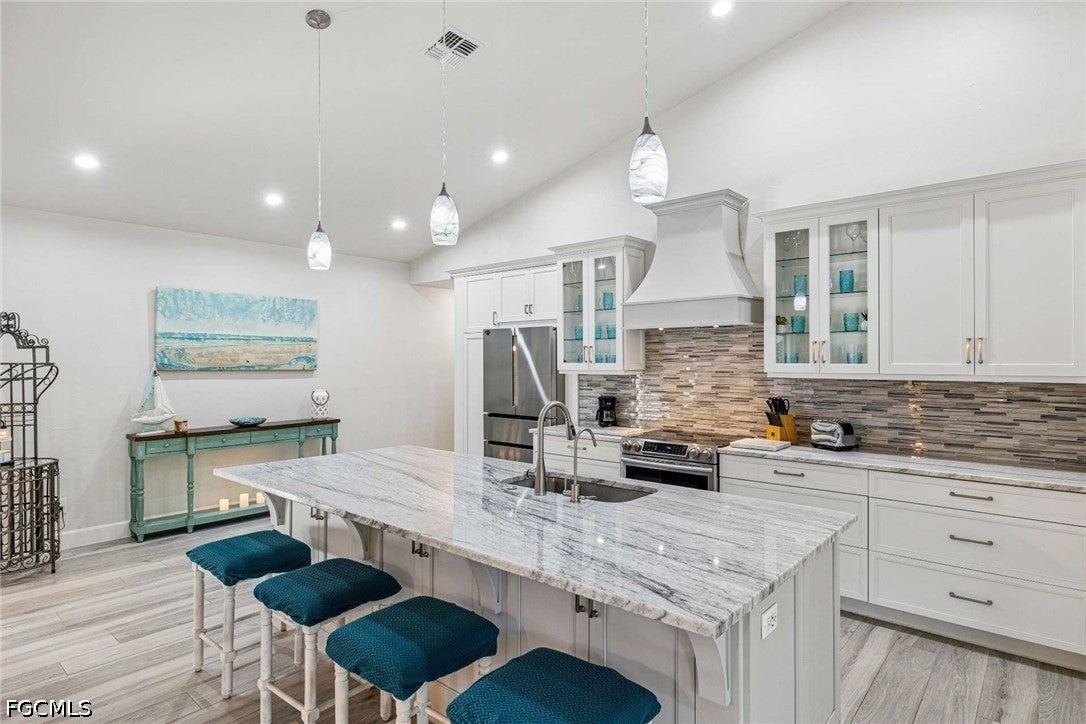
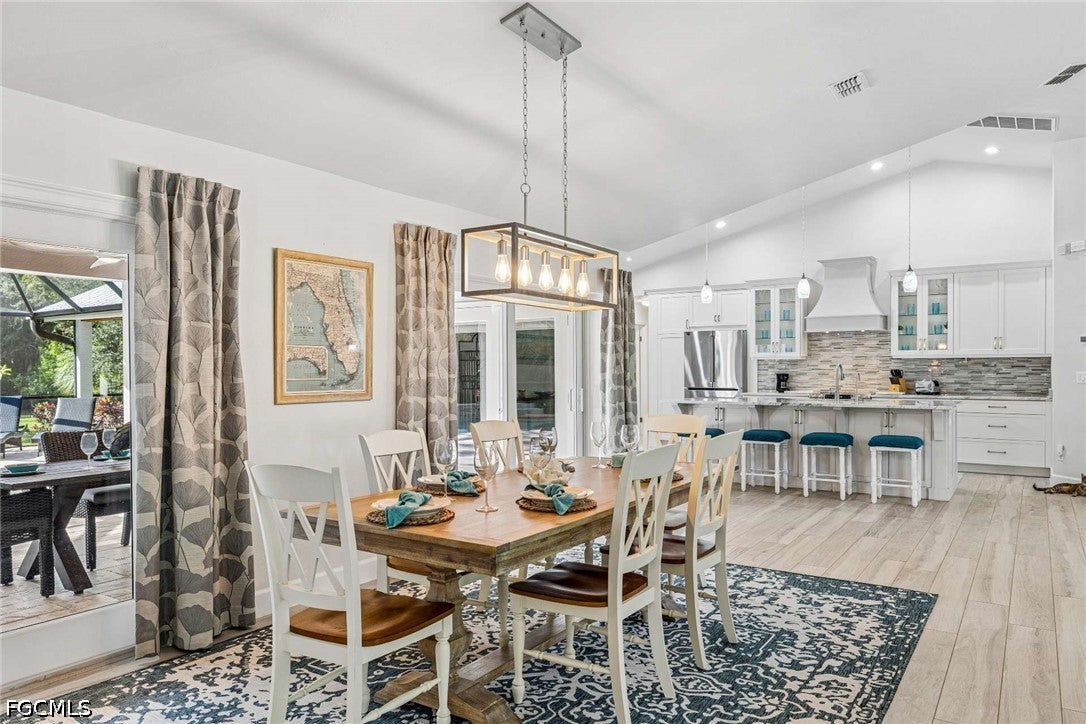
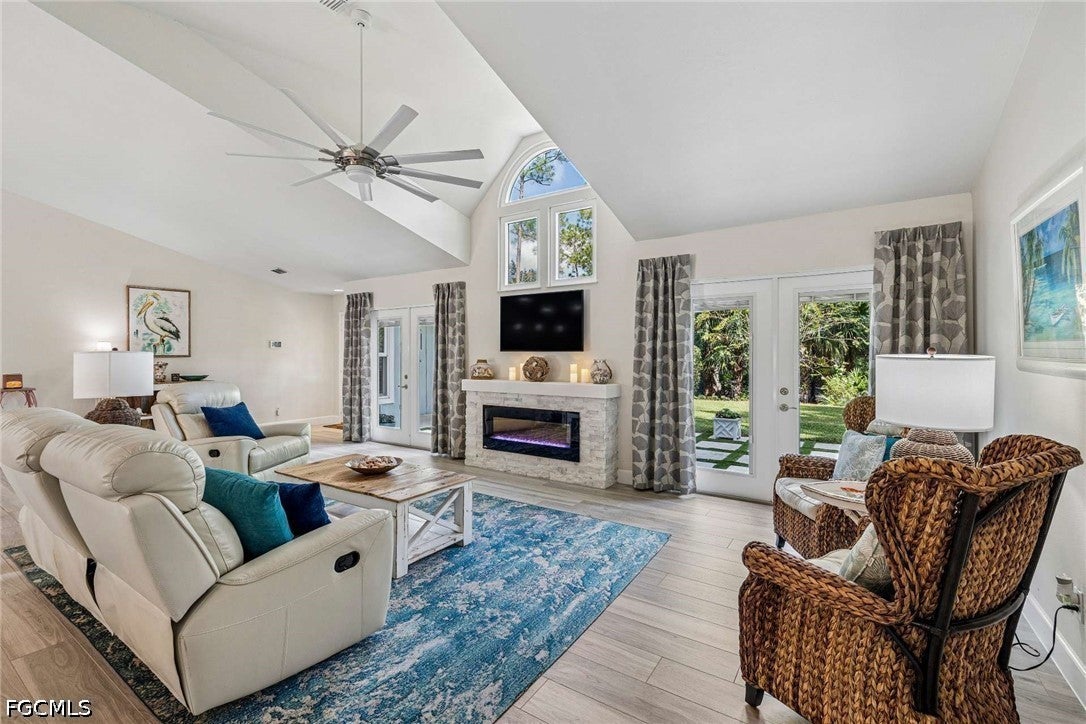
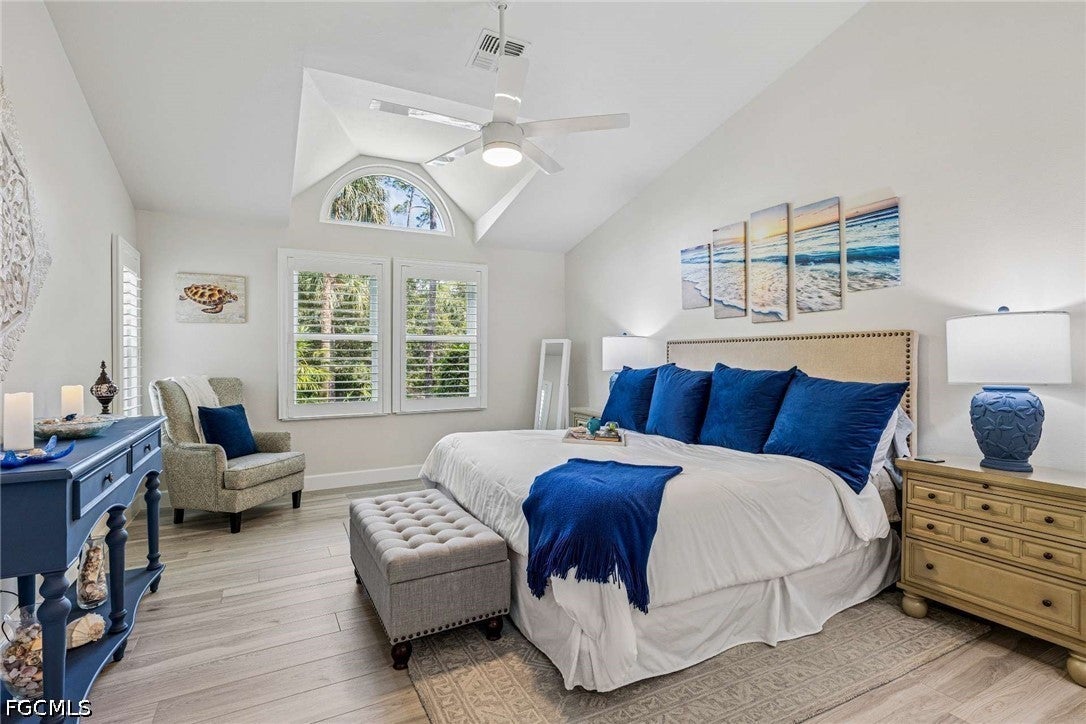
Enter an interest rate to see your estimated monthly payment.PRIVATE LUXURY ON 2.27 ACRES | LOGAN WOODS | NO HOA | POOL | ROOM FOR A SECOND RESIDENCE Discover the rare opportunity to own a meticulously remodeled, custom-built 3-bedroom, 2-bath residence with approximately 2,400 square feet of living space on a spacious 2.27-acre parcel of uplands in highly sought-after Logan Woods. With no HOA, a private heated pool, beautifully updated interiors, and the potential to add a second residence or guest house, this exceptional property offers the perfect blend of luxury, privacy, flexibility, and natural beauty. Surrounded by lush tropical landscaping, colorful flowers, and the soothing sounds of nature, the estate-like setting provides a peaceful retreat in Naples. One of the property's most desirable features is the flexibility to create an additional residence or guest house. This offers exciting possibilities for multigenerational living, extended family, visiting guests, or a separate private retreat. The exterior showcases a brand-new roof installed in 2025, updated outdoor lighting that beautifully highlights the home's architecture and landscaping, a newly installed gate in 2024, and an ADT security system for added peace of mind. Inside, an inviting open floor plan is complemented by high-end 8x48 ceramic wood-look plank tile flooring throughout. Fresh interior and exterior paint create a clean, contemporary atmosphere, while abundant natural light and views of the surrounding greenery enhance the home's connection to nature. The beautifully remodeled gourmet kitchen features custom cabinetry with an integrated pantry, elegant quartz countertops, a stylish glass backsplash, and a spacious central island ideal for entertaining. Quality appliances include a Bosch refrigerator installed in 2019 and a Samsung induction range. Both bathrooms have been thoughtfully remodeled with modern fixtures and luxurious rain showerheads, creating a spa-inspired experience. The spacious primary suite offers a tranquil retreat with generous natural light, peaceful garden views, and a large walk-in closet. Step outside to your own private Florida oasis. The heated swimming pool is enclosed by a newly screened pool cage, creating an inviting space for year-round enjoyment and entertaining. A custom-built fire pit provides the perfect setting for relaxing evenings under the stars, while a greenhouse offers a special opportunity for gardening enthusiasts. Additional features include a 300-gallon reverse osmosis water system, an air-conditioning system installed in 2019 and serviced annually, and a water heater installed in December 2023. Desirable southern exposure brings abundant natural light to the property. Enjoy the freedom of acreage living with no HOA, beautifully updated interiors, exceptional outdoor amenities, and the added potential for a second residence—all within the desirable Logan Woods area of Naples. A rare opportunity to own your own private sanctuary with space, flexibility, and endless possibilities.
| yesterday | Listing first seen on site | |
| yesterday | Listing updated with changes from the MLS® |

The data relating to real estate for sale on this website comes in part from the Florida Gulf Coast MLS. The information being provided is for consumers' personal, non-commercial use and may not be used for any purpose other than to identify prospective properties consumers may be interested in purchasing. Information deemed reliable but not guaranteed.