Home Search

Search every active listing in Cape Coral, Fort Myers, and Estero below, filter by price, beds, waterfront access, and more. Save a search and get alerts the moment something new matches.

Save
Ask
Tour
Hide
Share
$450,000
3 Days On Site

3914 SW 25th Court
Cape Coral, FL 33914

For Sale|Single Family Residence|Active
4
Beds
2
Total Baths
2
Full Baths
2,234
SqFt
$201
/SqFt
1995
Built
Subdivision:
CAPE CORAL
County:
Lee
3914 SW 25th Court3914 SW 25th Court3914 SW 25th Court3914 SW 25th Court
Save
Ask
Tour
Hide
Share

Mortgage Calculator

Monthly Payment (Est.)

Enter an interest rate to see your estimated monthly payment.
Calculator powered by Showcase IDX, a Constellation1 Company. Copyright ©2026 Information is deemed reliable but not guaranteed.

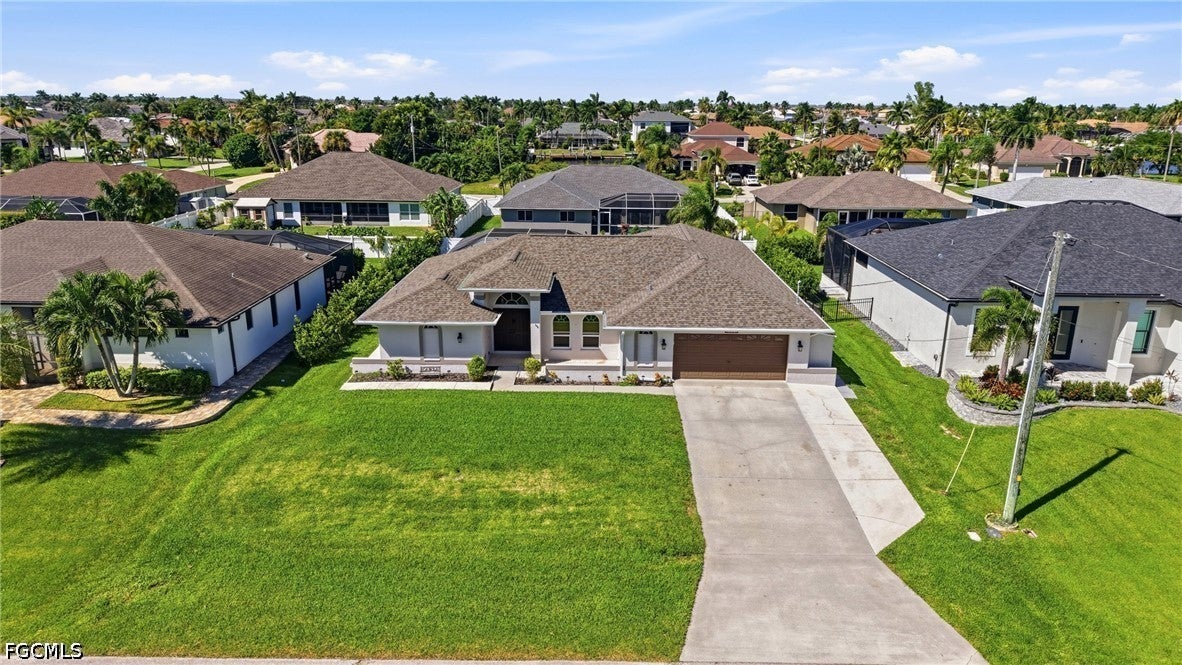
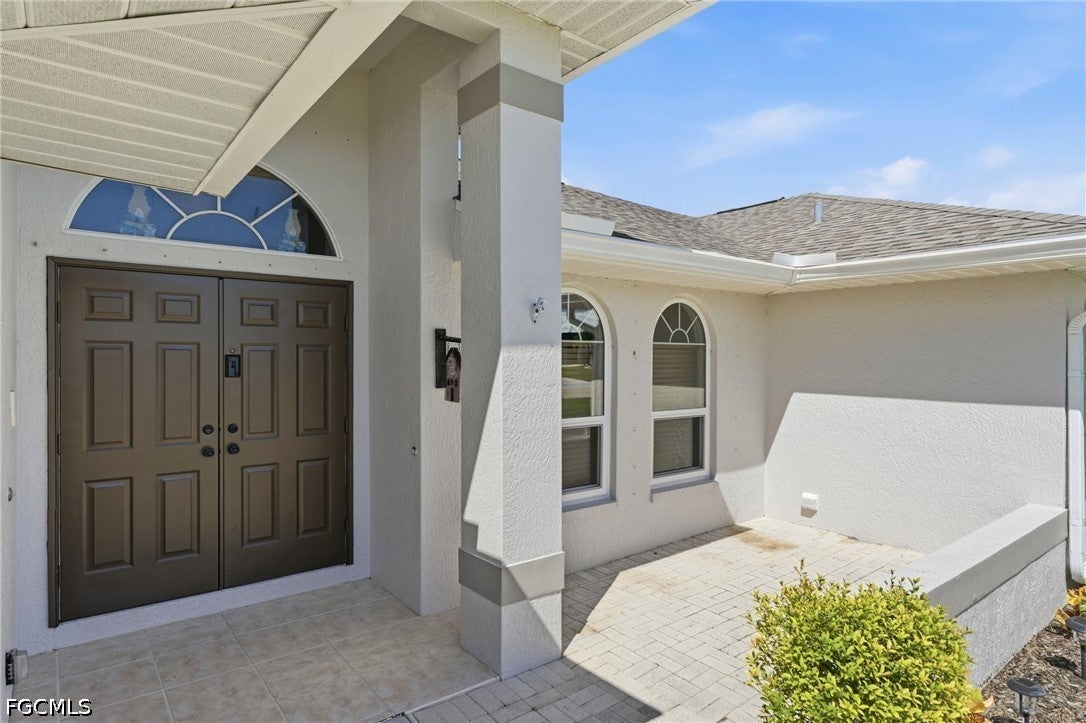
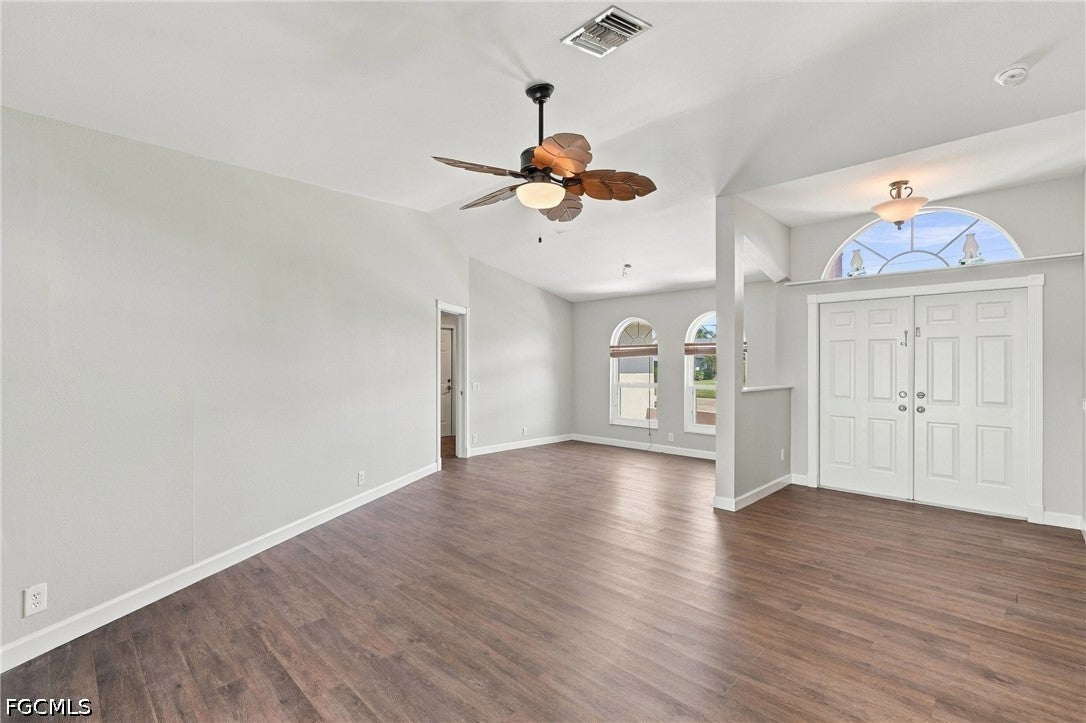
This rare and thoughtfully designed floor plan sets this beautifully maintained 3-bedroom, 2-bathroom pool home apart, offering generously spaced living areas that create the perfect balance of privacy, comfort, and effortless entertaining. With a layout that maximizes both space and functionality, this home is perfectly suited for enjoying the Florida lifestyle. The versatile den can easily serve as a 4th bedroom, home office, or hobby space. Designed for comfortable everyday living, the spacious layout features both a formal living room and a cozy family room, providing plenty of room to spread out and relax. Ceiling fans throughout and easy-maintenance laminate and tile flooring with NO CARPET add to the home's appeal. The kitchen features classic raised-panel cabinetry, an attractive stone backsplash, and beautiful granite countertops, with matching granite surfaces extending into both the primary and guest bathrooms. Retreat to the primary suite, complete with dual vanities and a spacious walk-in shower. Step outside to your own private tropical oasis, featuring a fully screened pool and a fantastic outdoor kitchen complete with a smoker, perfect for year-round entertaining, outdoor dining, and relaxation. Enjoy peace of mind with several significant improvements, including a NEW ROOF IN 2022, A/C REPLACED IN 2021, WHOLE-HOUSE REPLUMBING IN 2023, AND SELECT IMPACT WINDOWS INSTALLED IN 2025. A dedicated interior laundry room adds everyday convenience. With its unique and spacious floor plan, beautiful granite finishes, significant updates, and inviting indoor and outdoor living areas, this home offers an exceptional combination of comfort, functionality, and the Southwest Florida lifestyle. Schedule your private showing today!

Save
Ask
Tour
Hide
Share
Listing Snapshot
Price 
$450,000
Days On Site 
3 Days
Bedrooms 
4
Inside Area (SqFt) 
2,234 sqft
Total Baths 
2
Full Baths 
2
Partial Baths 
N/A
Lot Size 
0.23 Acres
Year Built 
1995
MLS® Number 
2026042462
Status 
Active
Property Tax 
$3,003.91
HOA/Condo/Coop Fees 
N/A
Sq Ft Source 
Appraiser
Friends & Family
Recent Activity
3 days agoListing first seen on site
3 days agoListing updated with changes from the MLS®
General Features
Acres 
0.23
Attached Garage 
Yes
Direction Faces 
East
Garage 
Yes
Garage Spaces 
2
Number Of Stories 
1
Parking 
AttachedDrivewayGaragePavedGarage Door Opener
Pets 
Yes
Property Sub Type 
Single Family Residence
Security 
Smoke Detector(s)
Sewer 
Public Sewer
SqFt Total 
2694
Style 
Ranch, One Story
Utilities 
Cable Available
Water Source 
Public
Zoning 
R1
Interior Features
Appliances 
DryerDishwasherMicrowaveRangeRefrigerator
Cooling 
Central AirCeiling Fan(s)Electric
Flooring 
LaminateTile
Furnished 
Unfurnished
Heating 
CentralElectric
Interior 
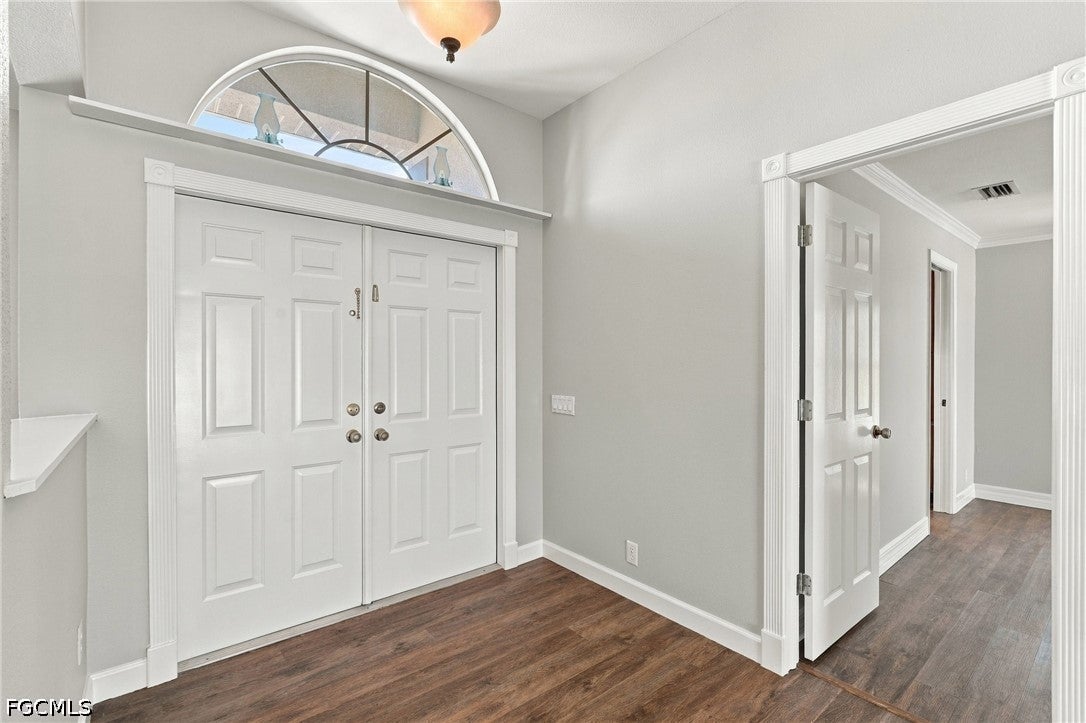
Entrance FoyerKitchen IslandPantryVaulted Ceiling(s)Walk-In Closet(s)
Laundry Features 
Inside
Window Features 
ShuttersWindow Coverings
Bedroom 
Dimensions - 12.60 x 15.40Description - Bedroom
Den 
Dimensions - 12.60 x 15.40Description - Den
Family Room 
Dimensions - 15.60 x 17.10Description - Family Room
Garage 
Dimensions - 25.50 x 20.40Description - Garage
Kitchen 
Dimensions - 17.70 x 26.10Description - Kitchen
Living Room 
Dimensions - 20.40 x 23.00Description - Living Room
Master Bedroom 
Dimensions - 13.10 x 15.20Description - Master Bedroom
ScreenedPorch 
Dimensions - 35.80 x 40.00Description - Lanai
Utility Room 
Dimensions - 5.10 x 9.30Description - Utility Room
Save
Ask
Tour
Hide
Share
Exterior Features
Construction Details 
BlockConcreteStucco
Exterior 
Outdoor GrillOutdoor Kitchen
Lot Features 
Rectangular Lot
Patio And Porch 
ScreenedPorch
Pool Features 
In GroundScreen EnclosurePrivate
Private Pool 
Yes
Roof 
Shingle
Windows/Doors 
ShuttersWindow Coverings
Community Features
Association Amenities 
None
Community Features 
None
MLS Area 
CC22 - Cape Coral Unit 69,70,72-
Financing Terms Available 
CashFHAVA Loan
Schools
School District
Unknown
Elementary School
GULF ELEMENTARY SCHOOL
Middle School
GULF MIDDLE SCHOOL
High School
IDA S. BAKER HIGH SCHOOL
Listing courtesy of RE/MAX Realty Team


The data relating to real estate for sale on this website comes in part from the Florida Gulf Coast MLS. The information being provided is for consumers' personal, non-commercial use and may not be used for any purpose other than to identify prospective properties consumers may be interested in purchasing. Information deemed reliable but not guaranteed.

Neighborhood & Commute
Source: Walkscore
Disclosure: Community information and market data powered by Constellation Data Labs. Information is deemed reliable but not guaranteed.
Save
Ask
Tour
Hide
Share