Home Search

Search every active listing in Cape Coral, Fort Myers, and Estero below, filter by price, beds, waterfront access, and more. Save a search and get alerts the moment something new matches.

Save
Ask
Tour
Hide
Share
$550,000
1 Day On Site

4111 SE 10th Place
Cape Coral, FL 33904

For Sale|Single Family Residence|Active
3
Beds
3
Total Baths
2
Full Baths
1
Partial Bath
2,307
SqFt
$238
/SqFt
2007
Built
Subdivision:
CAPE CORAL
County:
Lee
4111 SE 10th Place4111 SE 10th Place4111 SE 10th Place4111 SE 10th Place
Save
Ask
Tour
Hide
Share

Mortgage Calculator

Monthly Payment (Est.)

Enter an interest rate to see your estimated monthly payment.
Calculator powered by Showcase IDX, a Constellation1 Company. Copyright ©2026 Information is deemed reliable but not guaranteed.

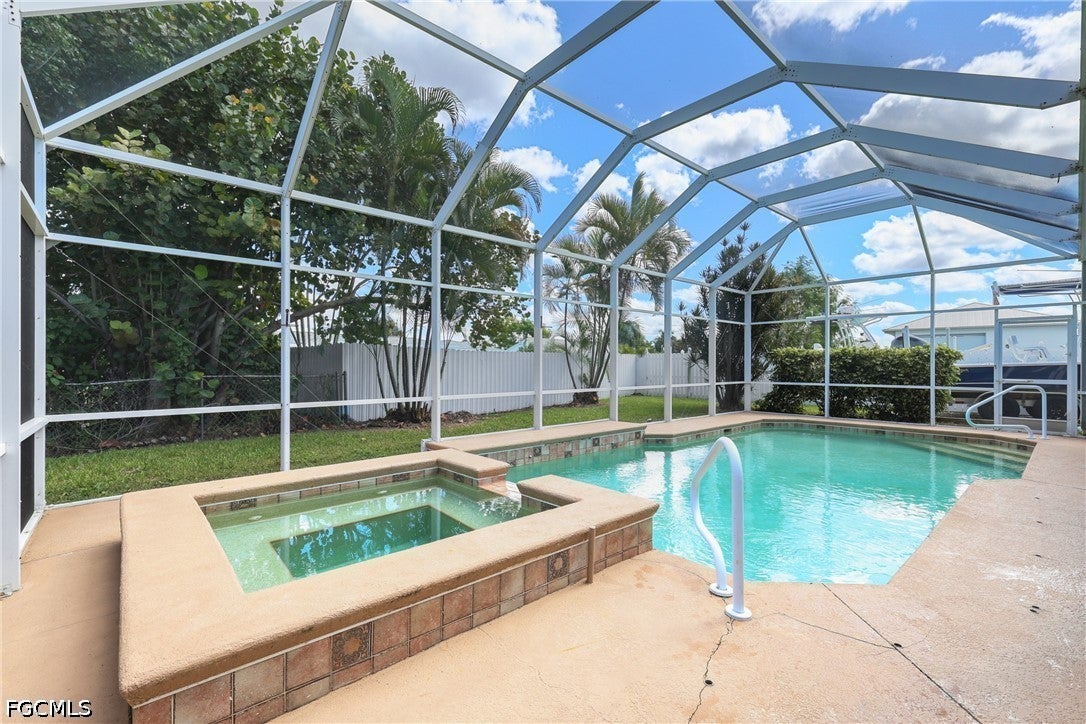
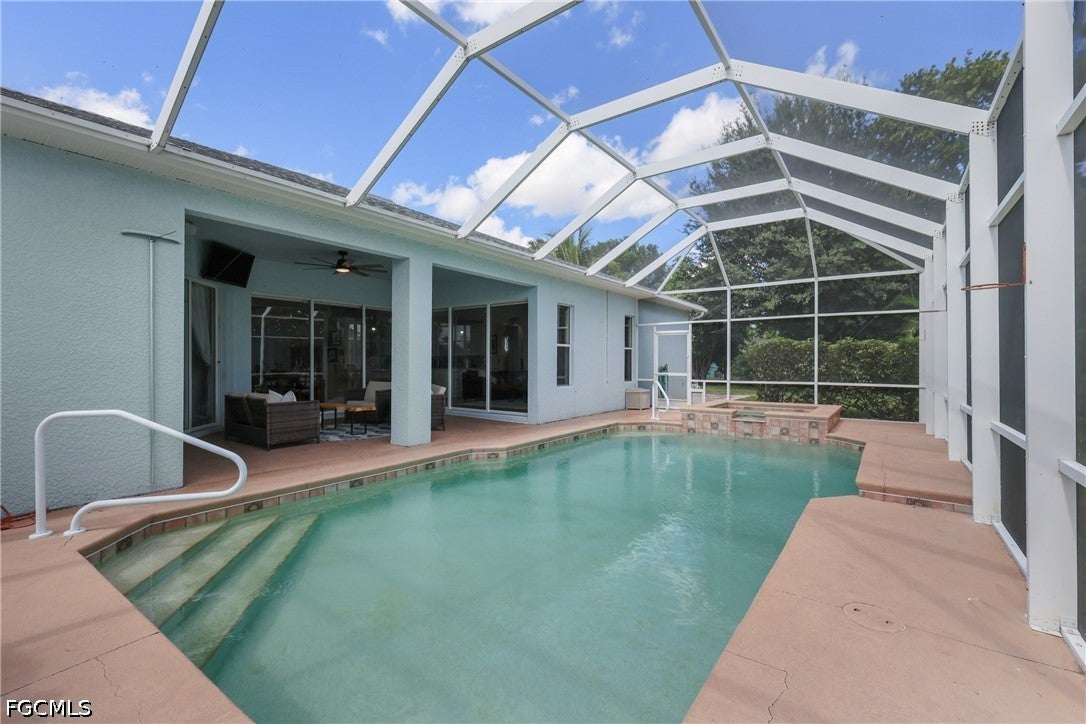
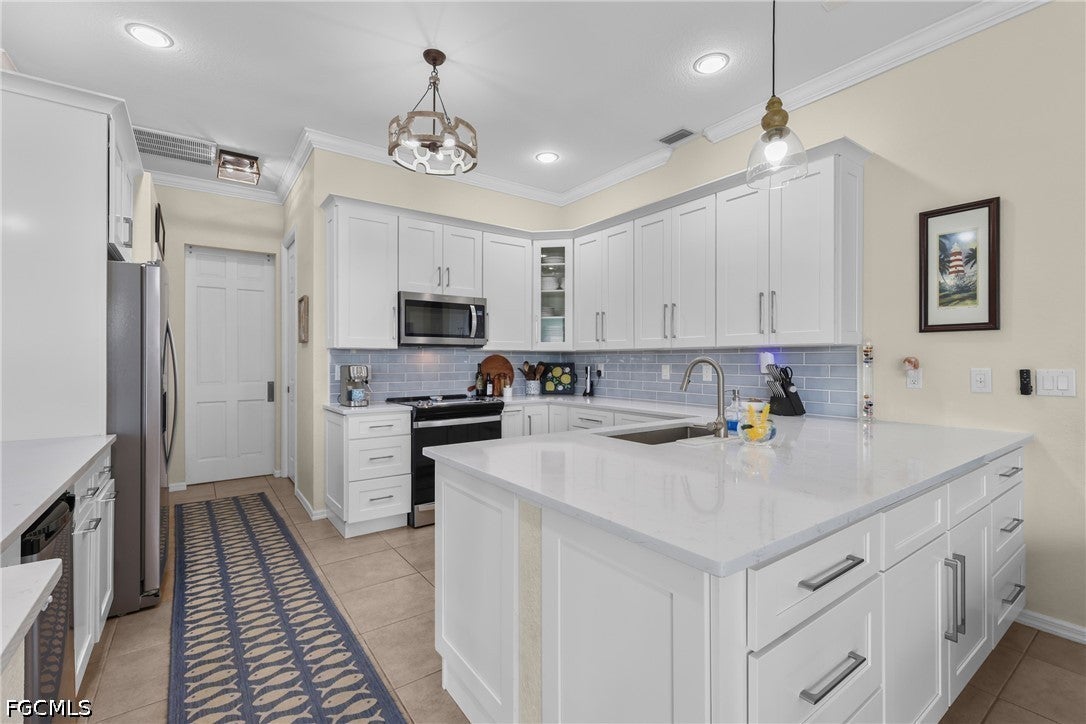
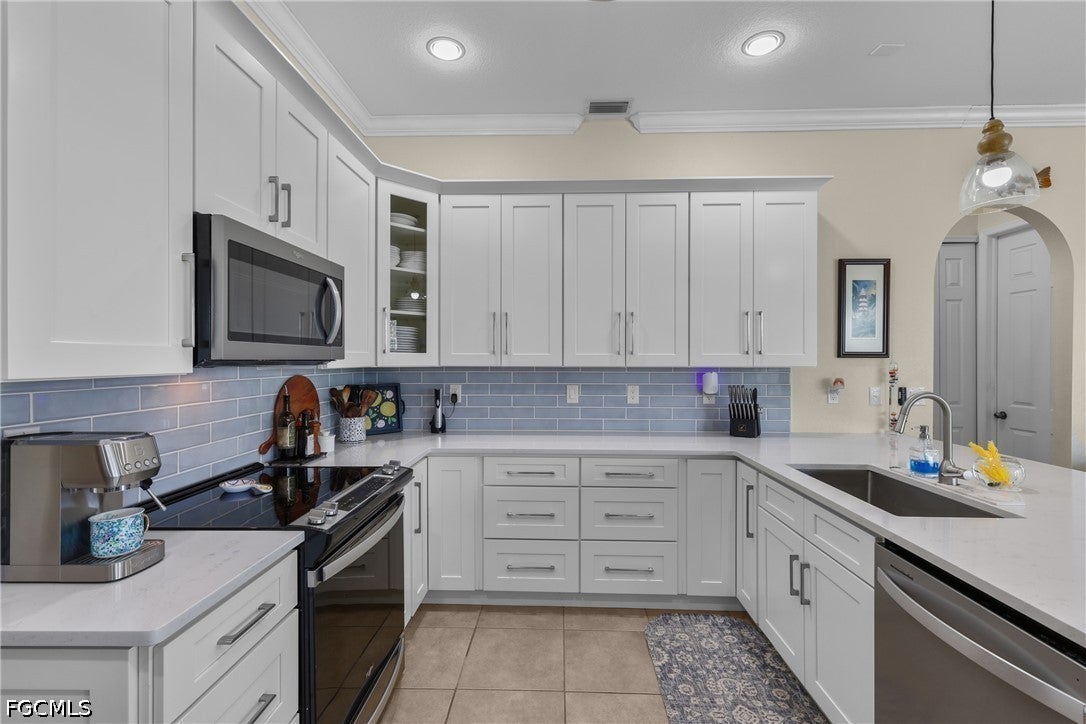
Welcome home to Cape Coral’s beloved Country Club area, where this lovingly cared-for pool and spa home is ready for its next chapter. Set on a rare, fully fenced triple lot of approx. 0.35 acre, with NO HOA and city water and sewer in place with no assessments, it offers room to breathe and freedom to enjoy it your way. Inside, 2,307 sq ft offers 3 bedrooms, 2.5 baths, a den AND a separate flex room. Crown molding, 8-ft interior doors, and two sets of 12-ft-wide sliders fill the open great room with sunshine and invite you straight out to the pool. The 2023 kitchen is made for gathering, with white shaker wood cabinetry, 42" uppers, quartz counters, custom pantry built-ins, recessed lighting, and 2022 appliances. The split-plan primary suite is a true retreat with sliders to the pool, a cozy sitting area, tray ceiling, two walk-in closets with custom built-ins, and a 5-piece bath with private water closet. Both guest bedrooms also have closet built-ins. The front den glows with three bow windows and plantation shutters, while the flex room offers built-in cabinetry, a quartz countertop, and French doors. Outside, slow down and savor Florida living in the heated, screened pool and spa with surround sound both inside and on the lanai. The oversized 3-car garage has a pull-through third bay opening to a rear concrete pad for grilling and entertaining, plus a custom pad for your boat or RV. For peace of mind: roof (2021), HVAC with enhanced ductwork (2021), water heater (2019), new pool heater (2025), and full hurricane shutters. All just minutes to South Cape dining and entertainment, shopping, parks, schools, the farmers market, and the bridges.

Save
Ask
Tour
Hide
Share
Listing Snapshot
Price 
$550,000
Days On Site 
1 Day
Bedrooms 
3
Inside Area (SqFt) 
2,307 sqft
Total Baths 
3
Full Baths 
2
Partial Baths 
1
Lot Size 
0.353 Acres
Year Built 
2007
MLS® Number 
2026043470
Status 
Active
Property Tax 
$3,883.1
HOA/Condo/Coop Fees 
N/A
Sq Ft Source 
Appraiser
Friends & Family
Recent Activity
yesterdayListing first seen on site
yesterdayListing updated with changes from the MLS®
General Features
Acres 
0.353
Attached Garage 
Yes
Direction Faces 
Southwest
Disclosures 
Disclosure On File, Owner Has Flood Insurance, Owner Is Listing Agent
Garage 
Yes
Garage Spaces 
3
Number Of Stories 
1
Parking 
AttachedDrivewayGaragePavedRV Access/ParkingGarage Door Opener
Pets 
Yes
Property Sub Type 
Single Family Residence
Security 
Smoke Detector(s)
Sewer 
Public Sewer
SqFt Total 
3129
Style 
Ranch, One Story
Utilities 
Cable Available
Water Source 
Public
Zoning 
R1
Interior Features
Appliances 
OvenDryerDishwasherFreezerDisposalIce MakerMicrowaveRangeRefrigeratorSelf Cleaning OvenWasher
Cooling 
Central AirCeiling Fan(s)Electric
Flooring 
Tile
Furnished 
Partially
Heating 
CentralElectric
Interior 
Breakfast BarBuilt-in FeaturesTray Ceiling(s)Entrance FoyerOtherPantryWalk-In Closet(s)Wired for Sound
Laundry Features 
Inside
Spa 
Yes
Window Features 
Window CoveringsShutters
Save
Ask
Tour
Hide
Share
Exterior Features
Construction Details 
BlockConcreteStucco
Fencing 
Fenced
Patio And Porch 
ScreenedPorch
Pool Features 
Electric HeatHeatedIn GroundScreen EnclosurePrivate
Private Pool 
Yes
Roof 
Shingle
Spa 
Yes
Spa Features 
In Ground
Windows/Doors 
Window CoveringsShutters
Community Features
Association Amenities 
None
MLS Area 
CC12 - Cape Coral Unit 7-15
Financing Terms Available 
Cash
Roads 
Paved
Schools
School District
Unknown
Elementary School
PROXIMITY
Middle School
SCHOOL CHOICE
High School
SCHOOL CHOICE
Listing courtesy of KW Florida Living


The data relating to real estate for sale on this website comes in part from the Florida Gulf Coast MLS. The information being provided is for consumers' personal, non-commercial use and may not be used for any purpose other than to identify prospective properties consumers may be interested in purchasing. Information deemed reliable but not guaranteed.

Neighborhood & Commute
Source: Walkscore
Disclosure: Community information and market data powered by Constellation Data Labs. Information is deemed reliable but not guaranteed.
Save
Ask
Tour
Hide
Share