
Search every active listing in Cape Coral, Fort Myers, and Estero below, filter by price, beds, waterfront access, and more. Save a search and get alerts the moment something new matches.
25416 Prada DrivePunta Gorda, FL 33955
Mortgage Calculator
Monthly Payment (Est.)
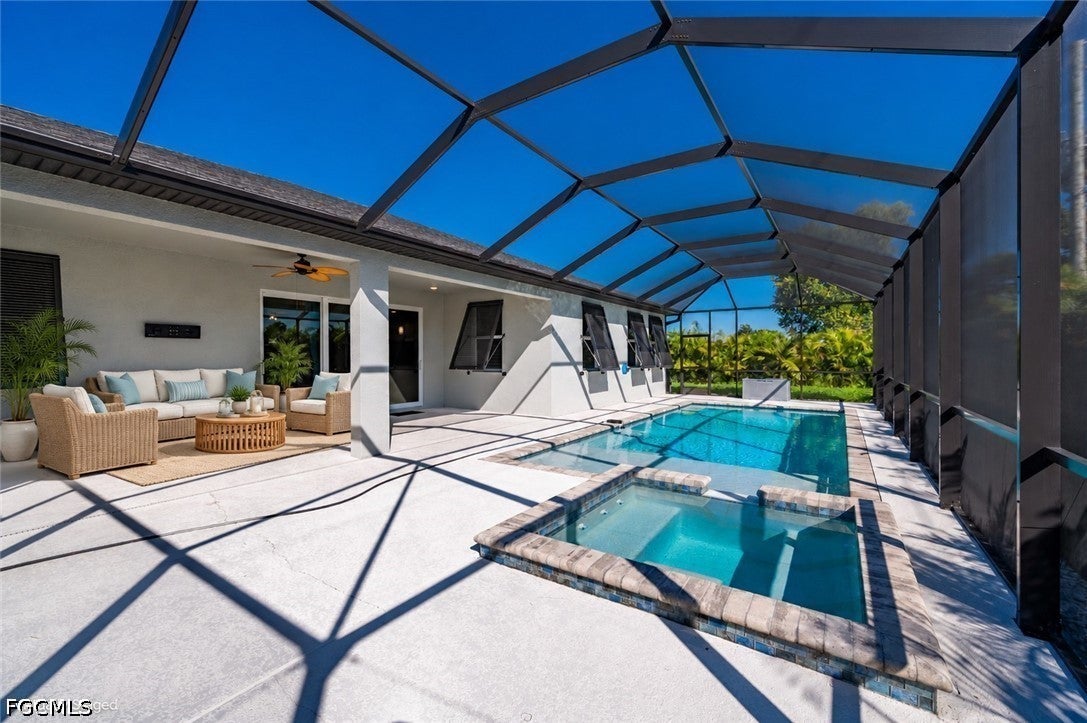
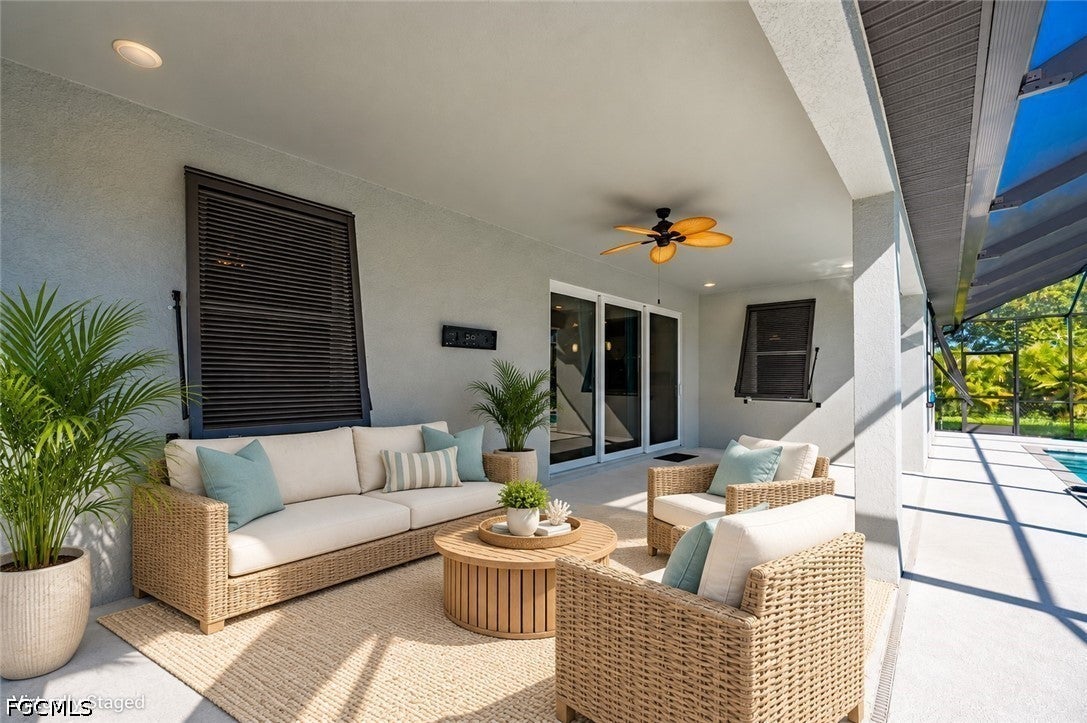
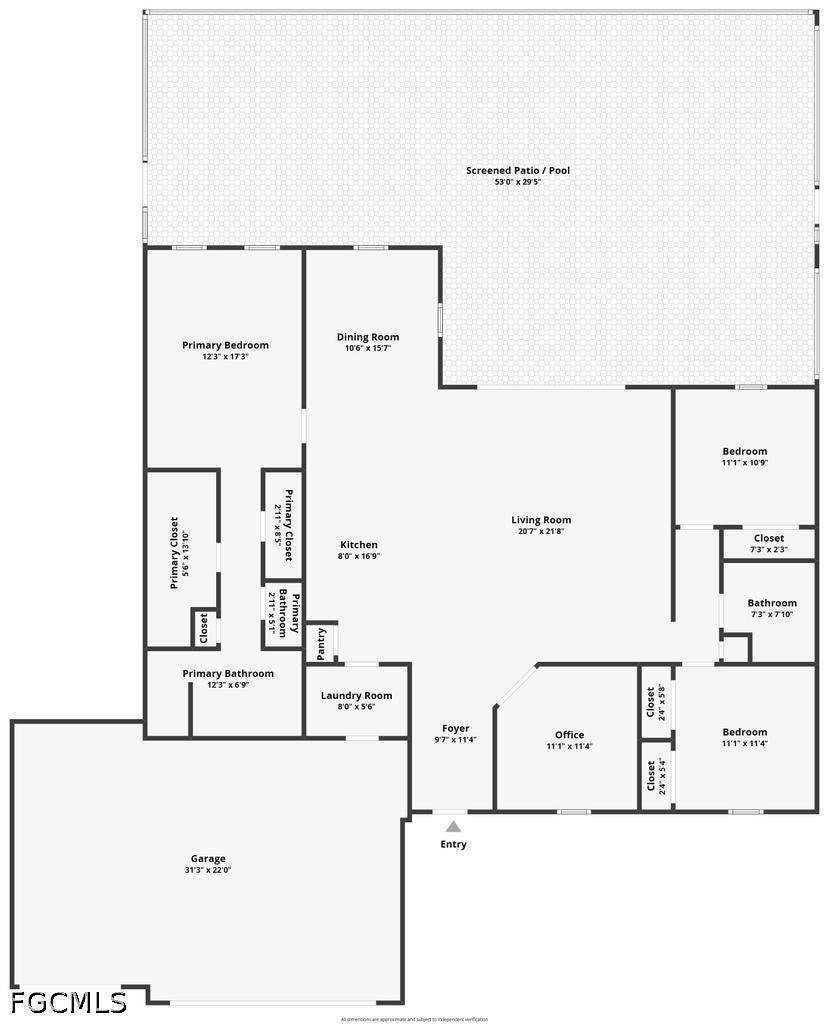
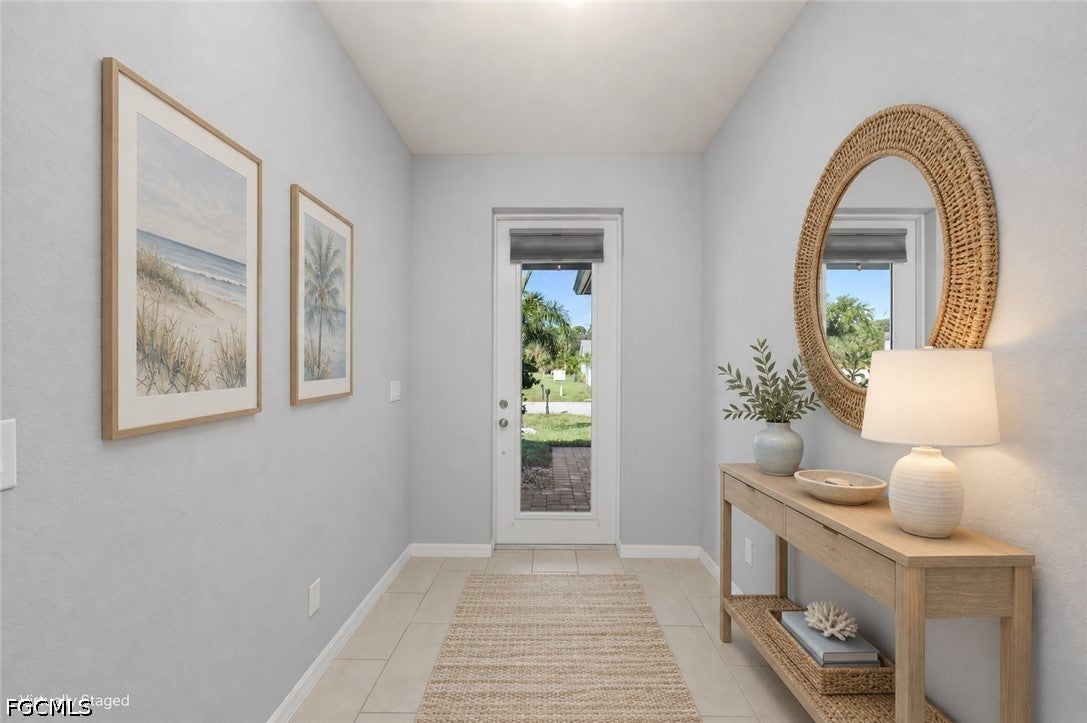
Enter an interest rate to see your estimated monthly payment.Enjoy the Florida lifestyle at 25416 Prada Drive! Built by Christopher Alan Homes this Grand Cayman III offers approximately 1,974 square feet of living space with 3 bedrooms, a den, 2 bathrooms, and a 3-car garage. A welcoming glass entry door opens to a spacious design featuring tray ceilings, a soothing neutral palette, tile flooring throughout and interior plantation shutters. At the heart of the home, the kitchen features sparkling white quartz countertops, 42-inch white upper cabinets with crown molding, stainless steel appliances, a pantry, and a generous island with breakfast-bar seating. The adjoining dining area and expansive great room create an inviting setting for everyday living and entertaining, with sliding glass doors connecting the interior to the outdoor retreat. Enjoy a heated saltwater pool and adjoining spa within a spacious screened enclosure, complemented by a covered lanai for shaded lounging and alfresco dining. Tropical landscaping provides a lush backdrop for relaxing poolside and secured fenced yard. The split-bedroom layout offers privacy, while the primary suite features a tray ceiling, dual walk-in closet, and private bath with dual sinks and walk in shower. A separate den provides flexible space for a home office, reading room, or hobbies. Additional highlights include a Generac generator with a 500-gallon propane tank, impact-resistant windows and sliding glass doors, an interior laundry room, a paver driveway and entry, an epoxy-coated garage floor and exterior Bahama shutters providing added protection for the impact windows while enhancing the home’s coastal character. This sought-after floor plan has only been enhanced with the addition of a pool/spa, Generac, fence and Bahama Shutters. Comfortable indoor living and inviting outdoor spaces come together beautifully in Punta Gorgeous®!
| yesterday | Listing first seen on site | |
| yesterday | Listing updated with changes from the MLS® |

The data relating to real estate for sale on this website comes in part from the Florida Gulf Coast MLS. The information being provided is for consumers' personal, non-commercial use and may not be used for any purpose other than to identify prospective properties consumers may be interested in purchasing. Information deemed reliable but not guaranteed.

Did you know? You can invite friends and family to your search. They can join your search, rate and discuss listings with you.