
Search every active listing in Cape Coral, Fort Myers, and Estero below, filter by price, beds, waterfront access, and more. Save a search and get alerts the moment something new matches.
14060 Chancellor StreetFort Myers, FL 33905
Mortgage Calculator
Monthly Payment (Est.)
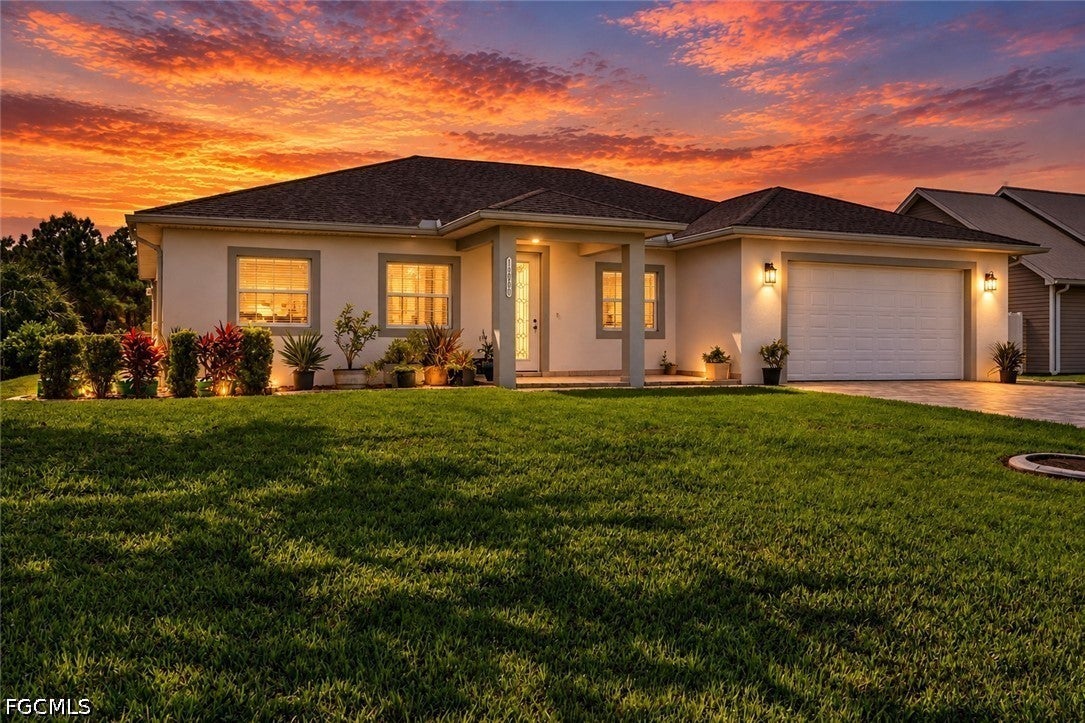
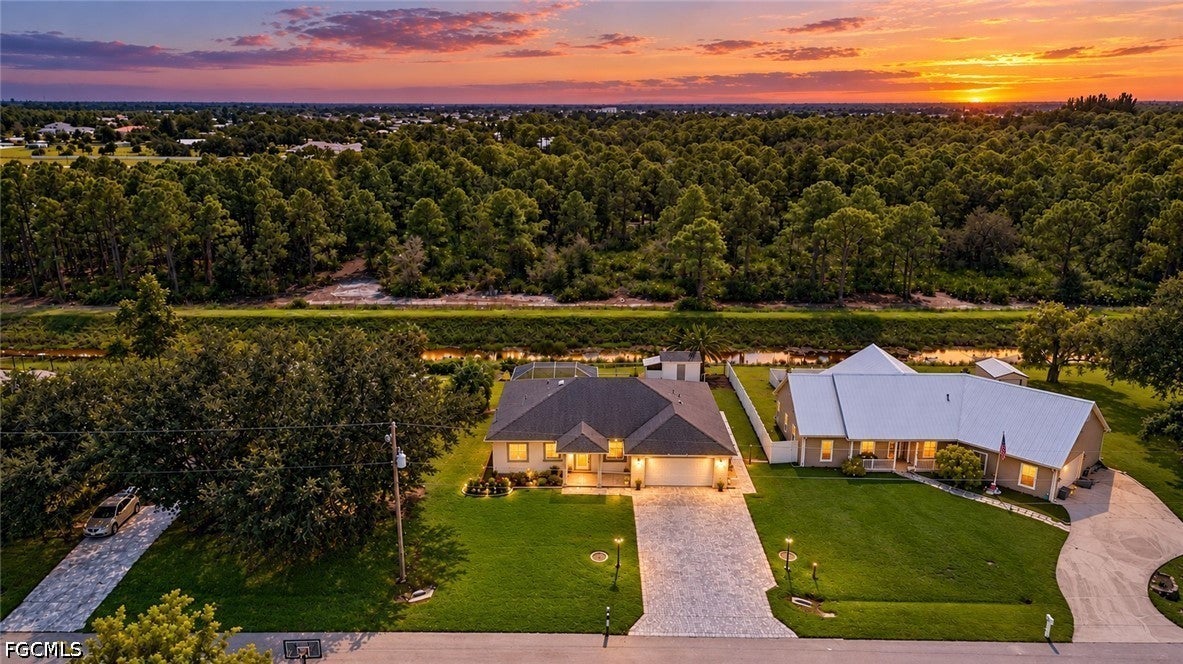
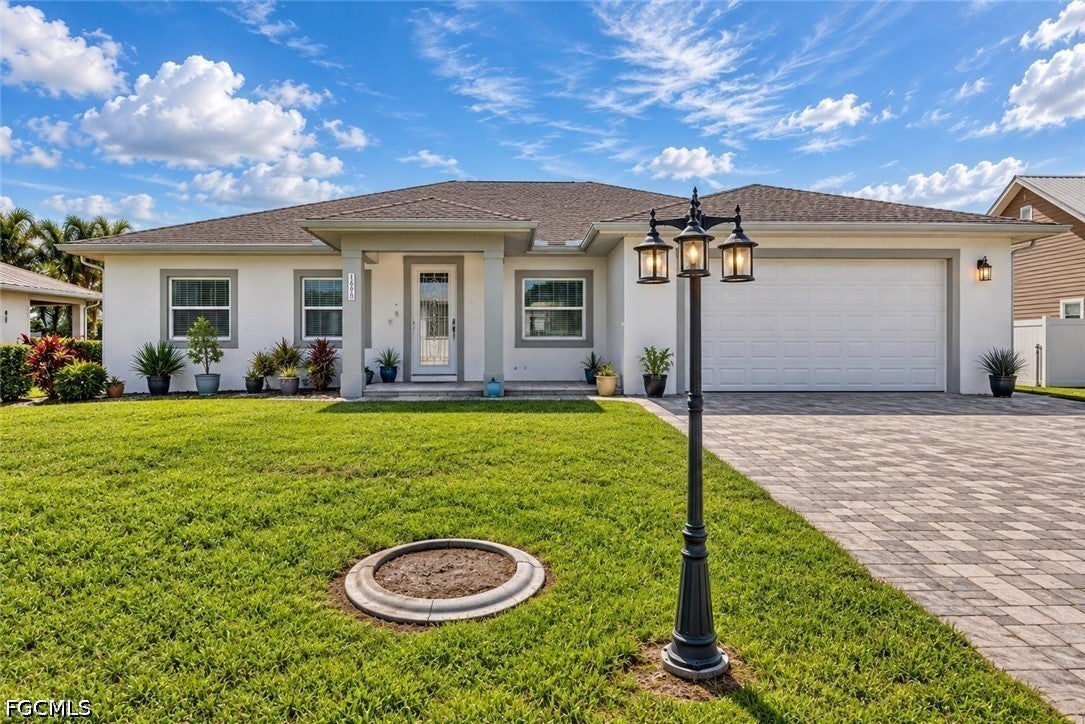
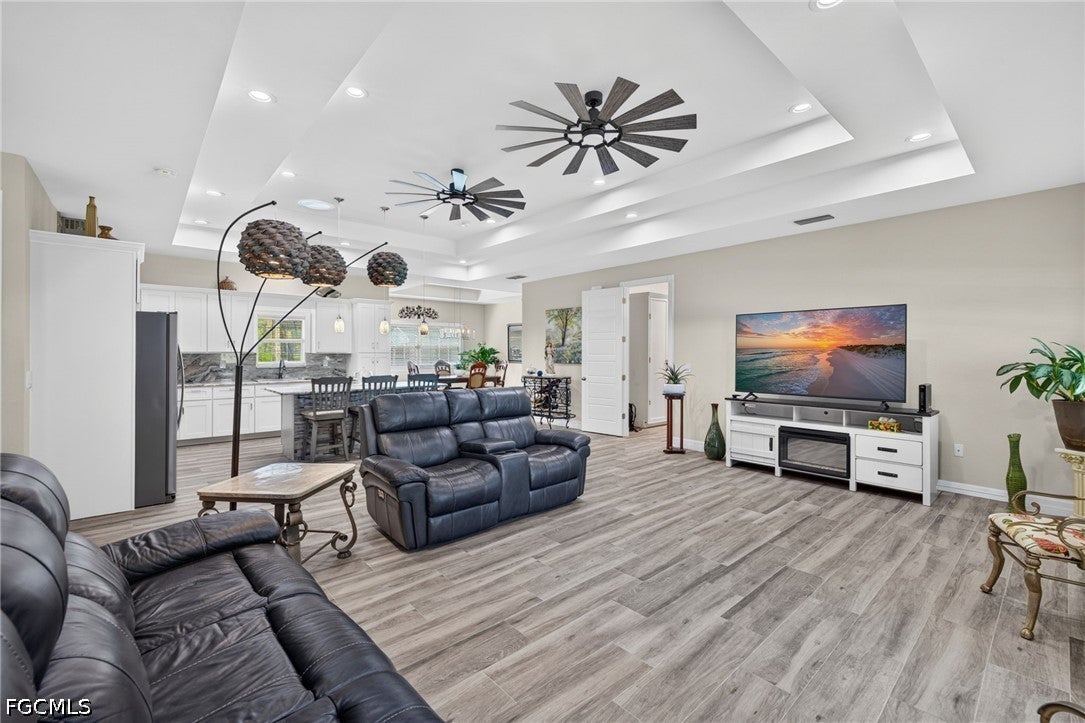
Enter an interest rate to see your estimated monthly payment.Buckingham Park is one of the most established family neighborhoods in all of Fort Myers and is highly sought after, especially having no HOA, rules or regulations. This 2023-Custom Built home sits on one of the best lots in the entire neighborhood overlooking a Private Preserve and a Canal that is such peaceful and private setting, which is why the owners built an approximately 500 sqft Extended Rear Lanai Screen Enclosure with a Picture Window and Brick Pavers to enjoy the peaceful setting. Additional Exterior highlights include an expansive Brick Paver Driveway with a Brick Paver walkway to the rear of the property, a Custom Tiled Front Foyer, a Fully Fenced Backyard with a Detached Rear Shed that replicates the home style and even has an attached Chicken Coop, there is a Dimensional Shingle Roof, a nice sized Under Truss Lanai with Wood Tile Floors and an oversized Modern Fan, Hurricane Impact Windows and Doors, a full Water treatment system, an auto irrigation system and even Wood Plank Tiles installed in the 2-Car Garage. Step inside and find a Custom Built 12 Foot High Double Tray Ceiling with over 14 LED Recess Lights and 2 Oversized Fanamation Fans spanning the Living Room and Kitchen, Large Plank Porcelain Tile Floors thru out the Main Living and Baths with Wide Plank Vinyl Floors in the Beds, 5 ¼” Baseboards thru out, a Custom Tray Ceiling in the Dining, 8FT Tall Modern Interior and Exterior Doors, and Custom Built Wood Window Sills thru out. The Modern Open Kitchen features White Shaker Soft Close Wood Cabinets with Crown Molding including a Free Standing Pantry, Quartzite Counters including a Free Standing Island and up the backsplash, Stainless Steel Appliances included a fully Functional Ventilation Hood with a Large Sink overlooking the private backyard. The Primary Suite has 12FT Ceilings, a Large Walk-in Closet with Built-ins, a Expansive White Shaker Vanity with Dual Sinks and a Drawer Base with Quartzite Counters, Modern Mirrors and Large Walk-in Tiled Shower with Porcelain Tile up the Ceiling with a complimenting Rock Floor and Frameless Shower Glass . Both Guest Beds share the Guest Bath that has a large White Shaker Vanity with Quartzite Counters, and a matching porcelain Tile Guest Shower/Tub Combo. The Walk-in Laundry Room has White Shaker Cabinets, a Custom Built Storage Closet with Washer and Dryer, which are included. Buckingham Park is a very special neighborhood that you have to experience to understand. HOME IS NOT LOCATED IN A FLOOD ZONE!!! Do not miss out on this opportunity.
| 16 hours ago | Status changed to Active | |
| 16 hours ago | Listing updated with changes from the MLS® | |
| 5 days ago | Listing first seen on site |

The data relating to real estate for sale on this website comes in part from the Florida Gulf Coast MLS. The information being provided is for consumers' personal, non-commercial use and may not be used for any purpose other than to identify prospective properties consumers may be interested in purchasing. Information deemed reliable but not guaranteed.

Did you know? You can invite friends and family to your search. They can join your search, rate and discuss listings with you.